
Northwest Montana
Hand-scribed log barns and post-and-beam structures.
“We take it from the raw log to the finished product.”
Start a project See the workWhat we do
One crew, from standing timber to a finished building.
Worthnest scribes and raises log and timber structures in the Flathead and across northwest Montana — barns, shops, cabins and homes. We also move the dirt, cut the road and pour the pad, which means a project doesn’t stall in the gap between trades.
We work direct for the owner. We don’t take cost-plus work — we price a job, and we build it.
We also take on remodels and log restoration — the Polebridge cabin had stood unfinished for twenty years before we redesigned it and took it through to finish.
Log Work
Full-scribe, chinked, post-and-beam and timber trusses. Logs selected, scribed and fitted by hand.
Site Work
Excavation, access roads, building pads and utilities. The ground gets ready before the logs arrive.
Development
Raw parcel to buildable site — siting, clearing, drainage and the sequencing that keeps it moving.
Selected work
Documented end to end — bare ground to finished.

“I’m a goal-oriented builder.”
Loyd JessopThat is why we quote a job rather than run it cost-plus. You get a number, a scope and a crew that owns the result — not an open meter.

Northwest Montana
Building in the Flathead?
Tell us where the site is and what you have in mind. We’ll tell you honestly whether it’s a job for us.
Start a projectWork
Selected projects
Photographed from bare ground to finished. More will be added as jobs complete.

Project
Flathead Equestrian Barn
Equestrian barn, Flathead County — completed April 2026
A working barn, built the old way
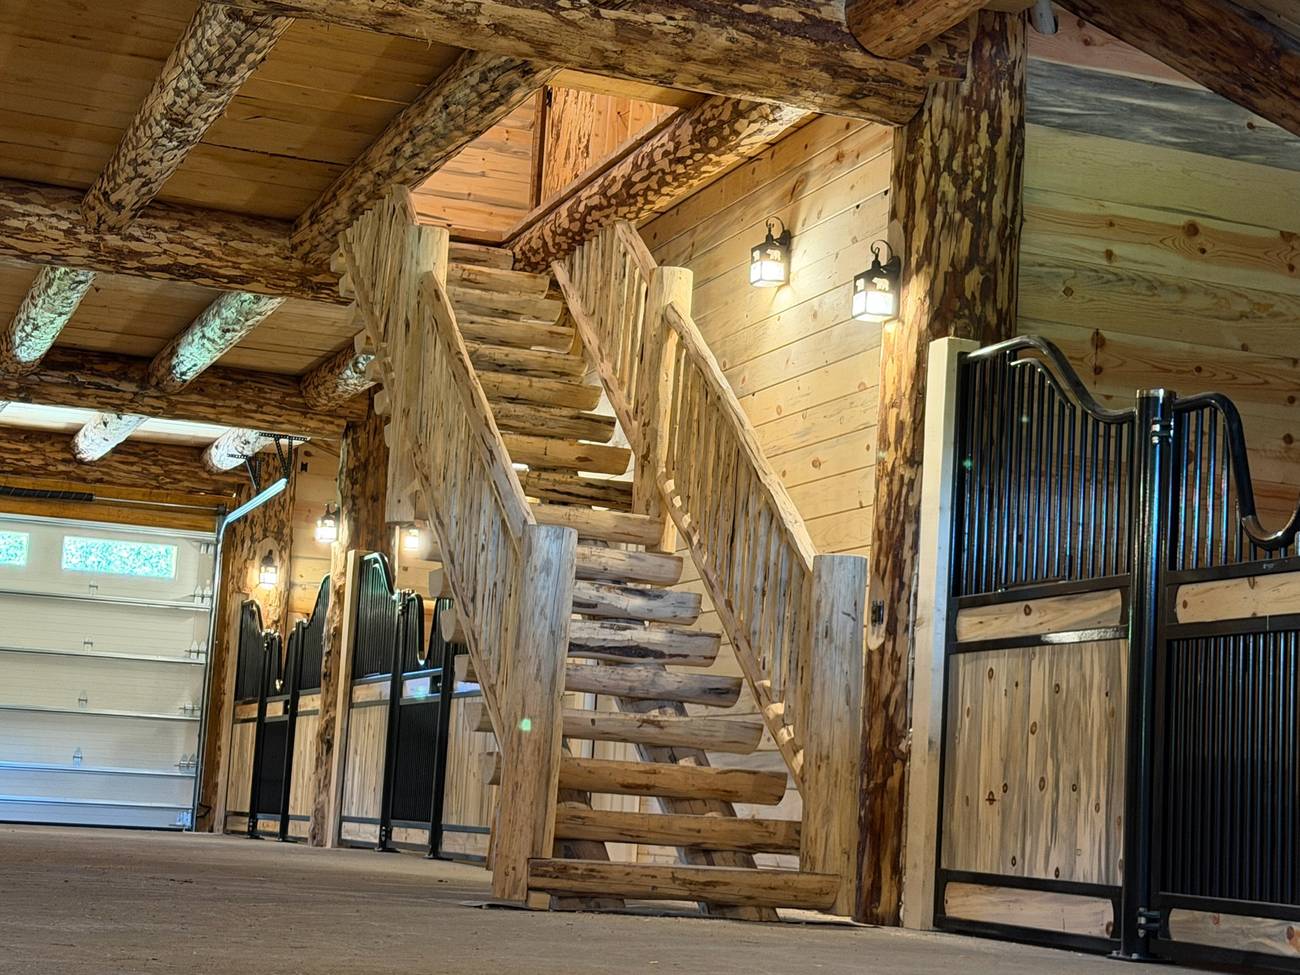
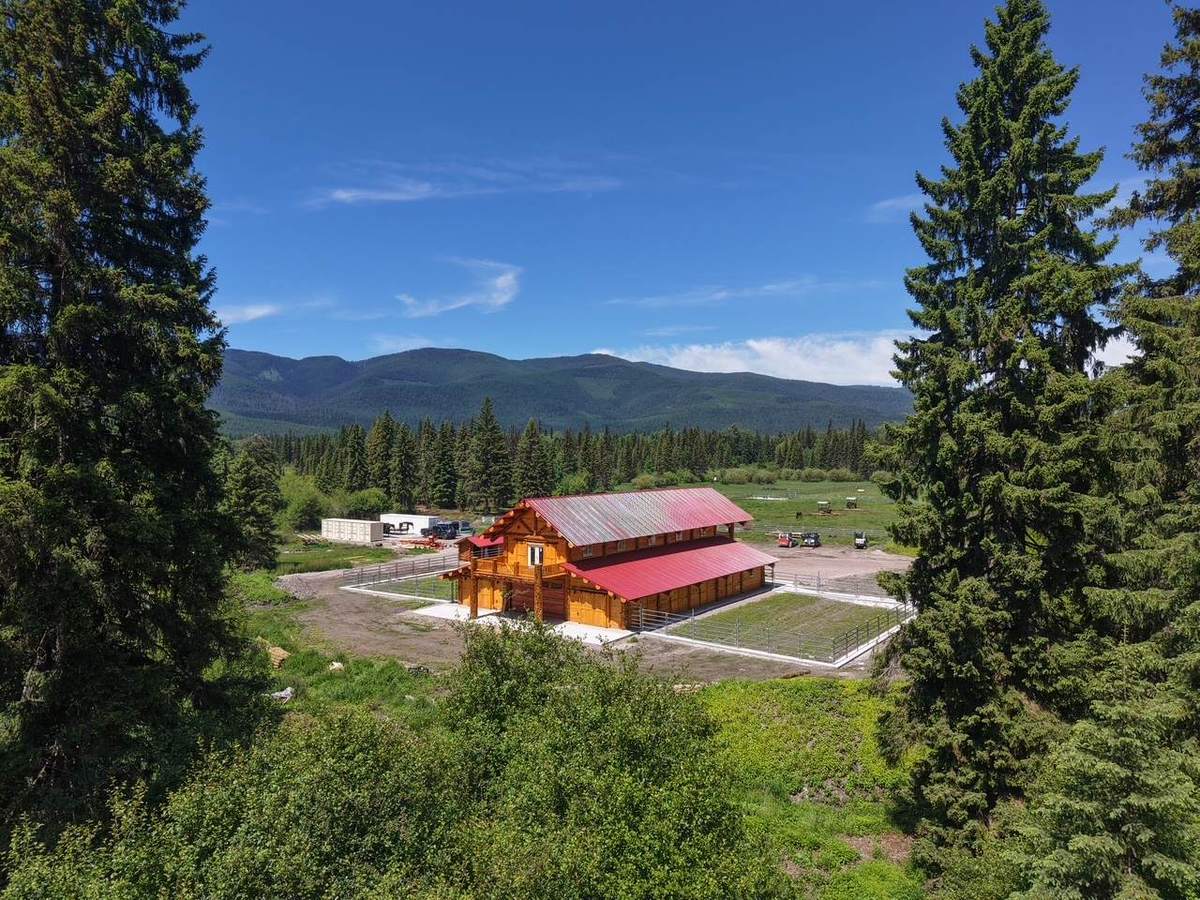
Eight thousand eight hundred square feet of hand-scribed spruce, a full timber truss over the centre bay, stalls down one side and a finished loft above. The owner wanted a barn that would still be standing and still be worth looking at in a hundred years.
The ground was the hard part. We started by clearing trees off a swamp with extremely unstable soil — stripped the topsoil, laid road fabric and hauled in twenty-four inches of cobble rock to stabilise the pad. French drains went in around the barn and about a thousand feet of main line to carry water away from the site. Then a rebar slab with a 24-inch footing round the perimeter, and we worked through the winter snow and rain to completion. Eight months, start to finish.
- Type
- Equestrian barn with loft
- Completed
- April 2026 — eight months
- Location
- Flathead County, Montana
- Footprint
- 8,800 sq ft
- Log species
- Spruce
- Avg. diameter
- 24 in.
- System
- Hand-scribed log with post-and-beam trusses
- Roof
- Metal roofing
- Stalls
- 7
- Site work
- By Worthnest
The build
Bare ground to finished, in eight months
Pad and posts
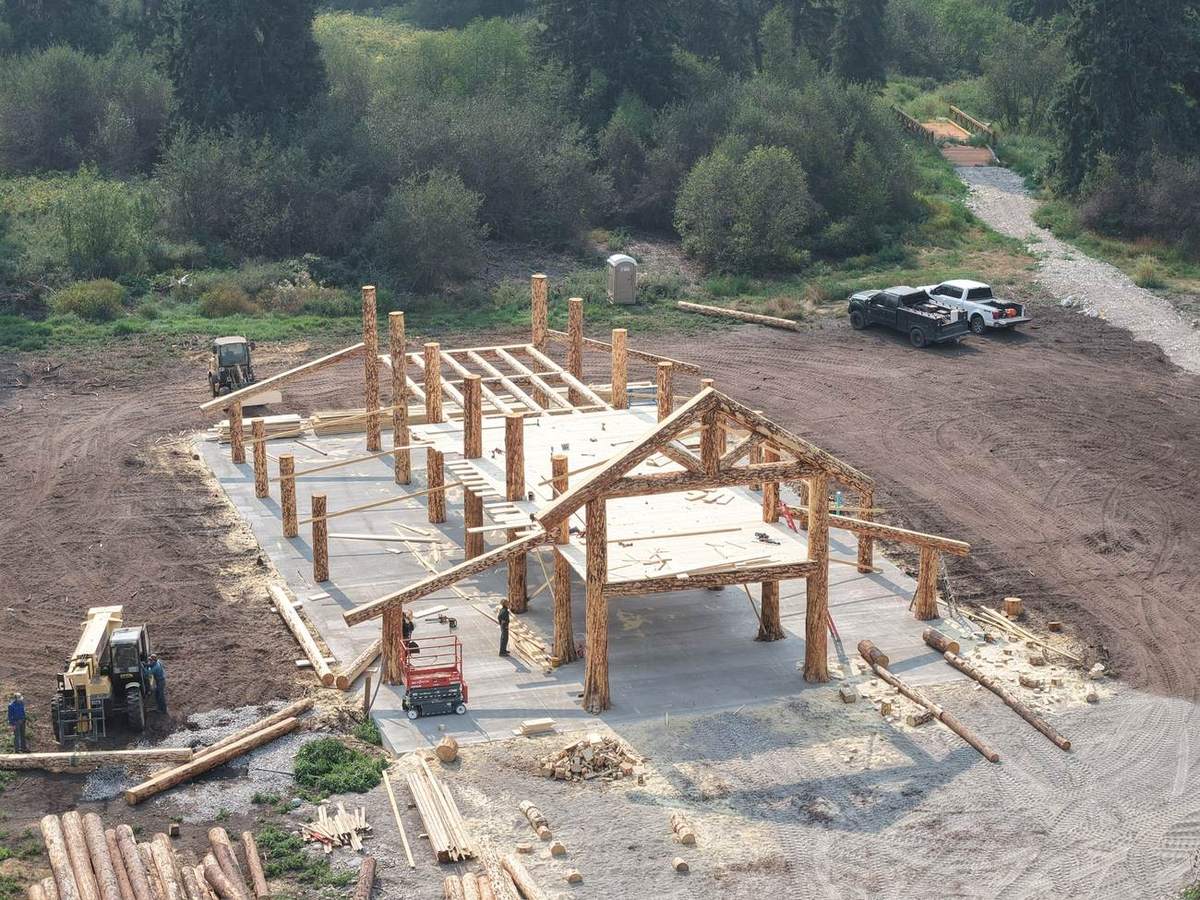
Twenty-four inches of cobble rock over road fabric, then a rebar slab with a 24-inch perimeter footing. Log posts set and braced. On ground this poor, everything above depends on what went underneath it.
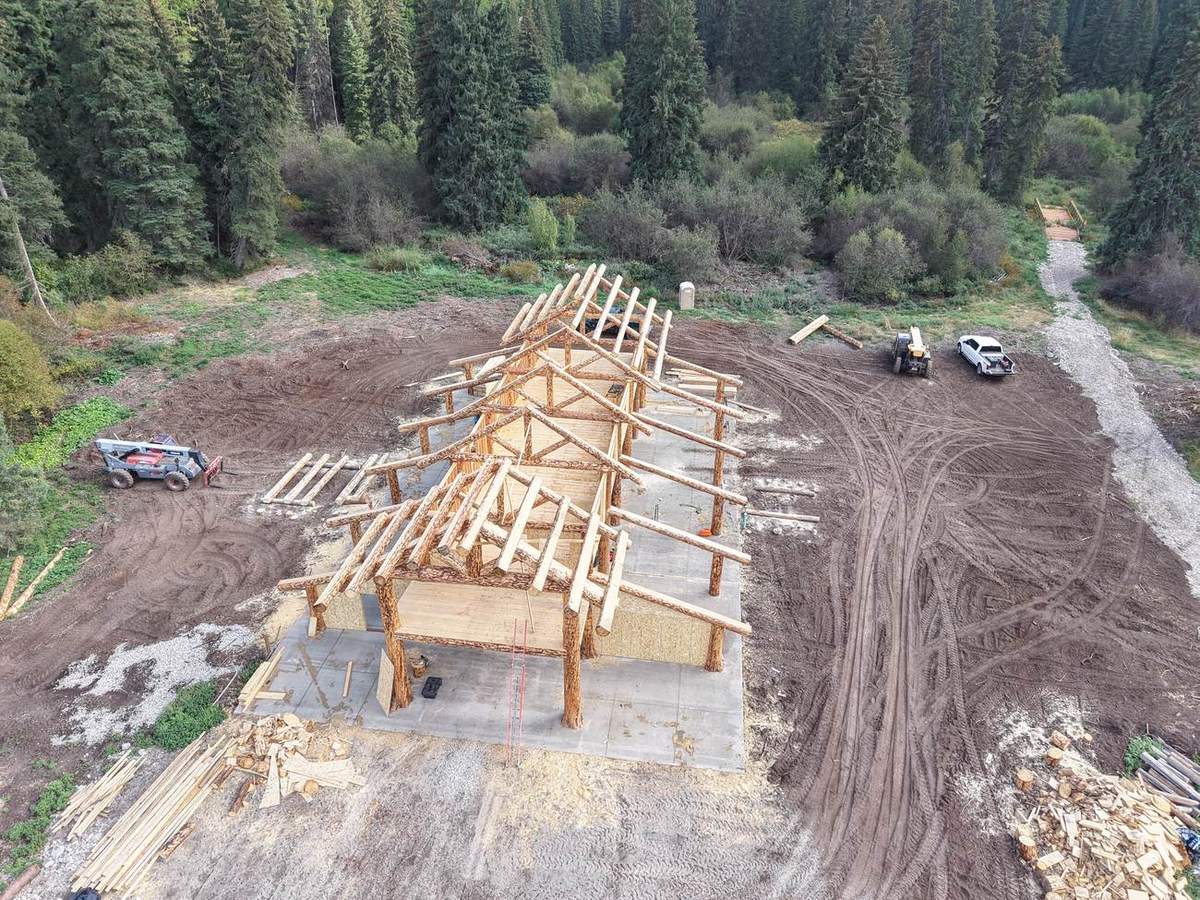
Trusses raised
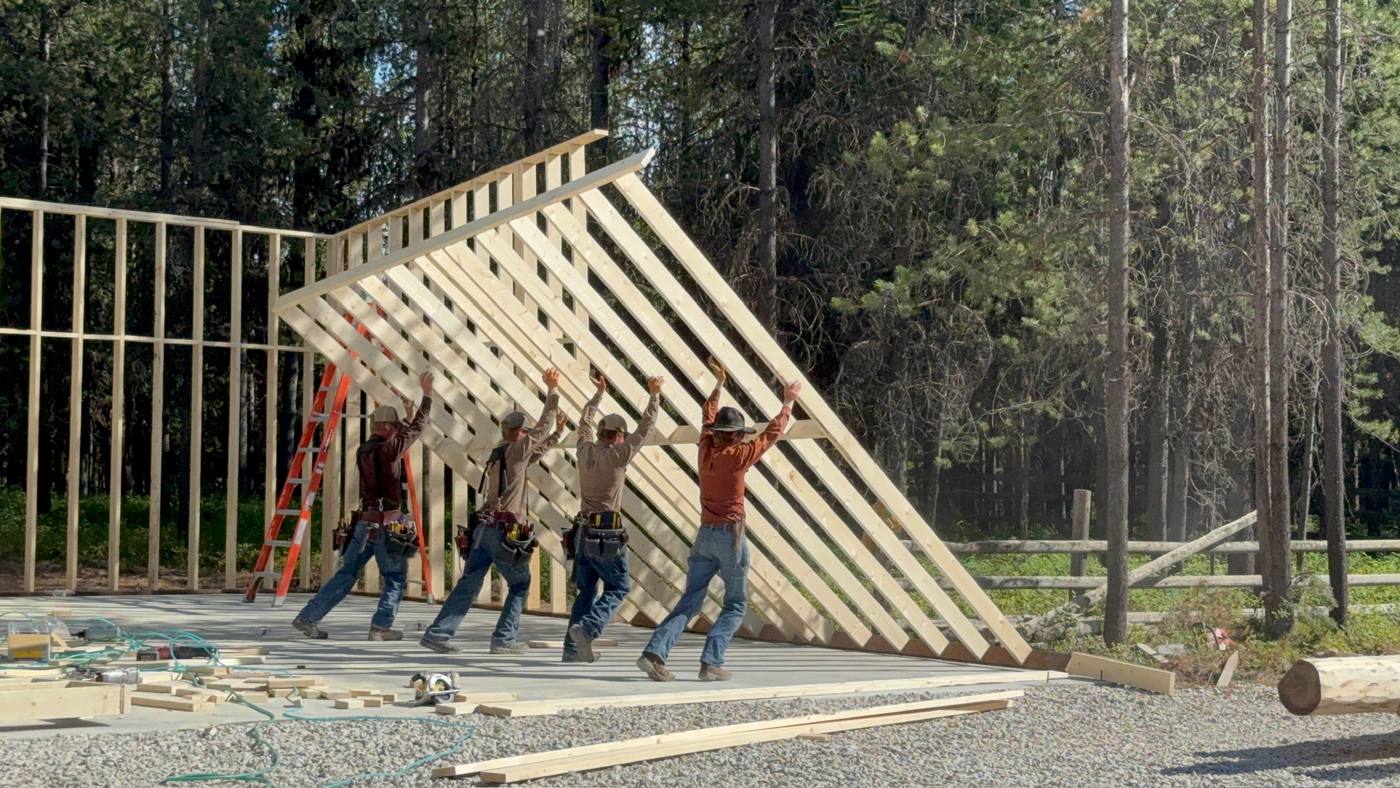
The centre gable and its truss go up first, then the shed wings either side. Scribed and fitted on the ground, raised in one piece.

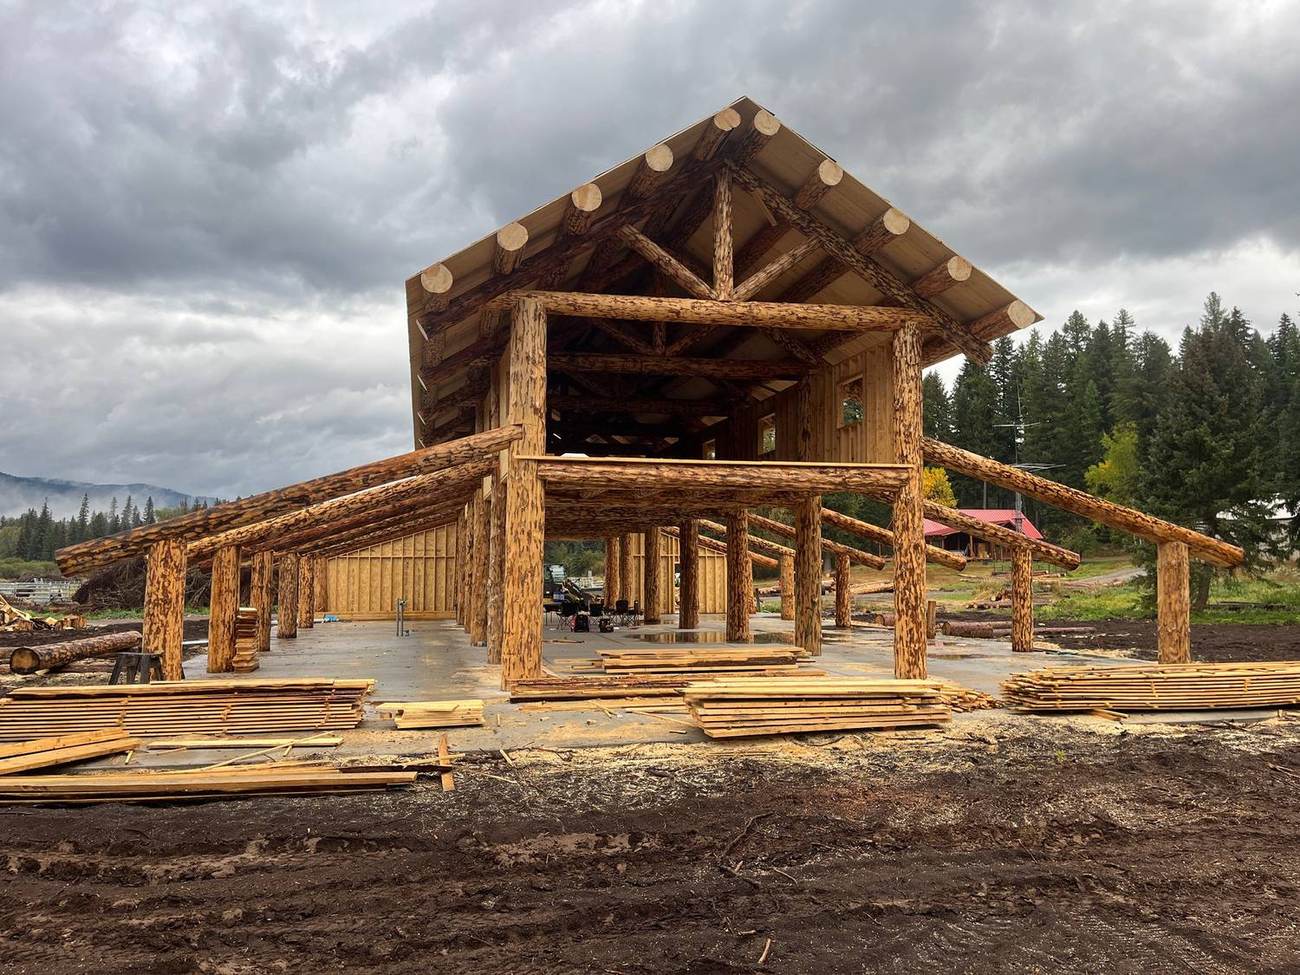
Sheathed and dried in
Roof on and walls closed before the weather turned. In this valley the window between raising and snow is short, and it sets the whole schedule.
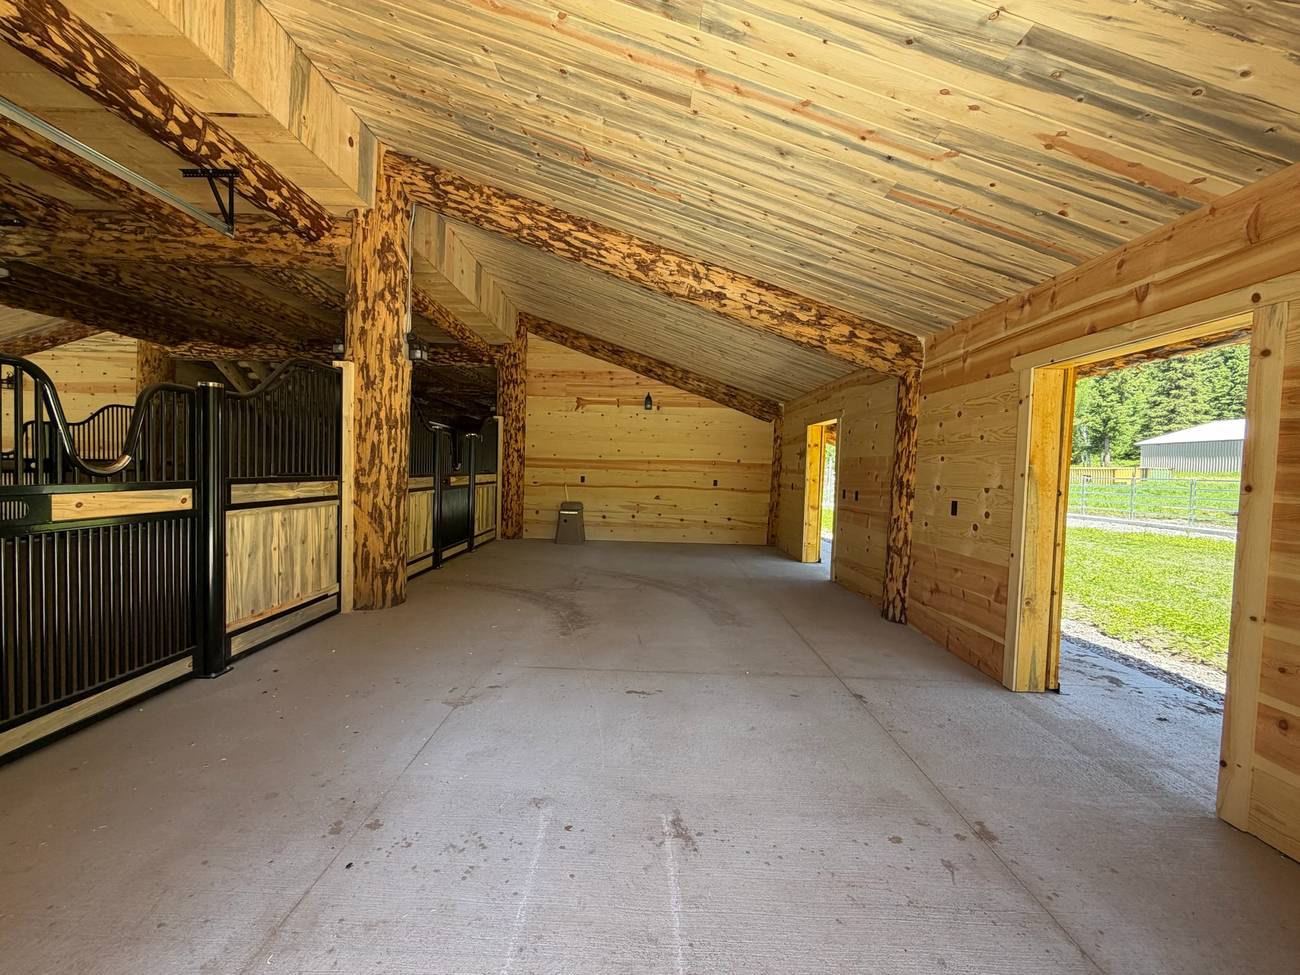
Inside work
Stalls, the scribed log stair, the loft rail and the finish carpentry — done through the cold months while the shell keeps the weather out.


Lights on
The first evening with power through the bays. This is the picture the owner sends people.
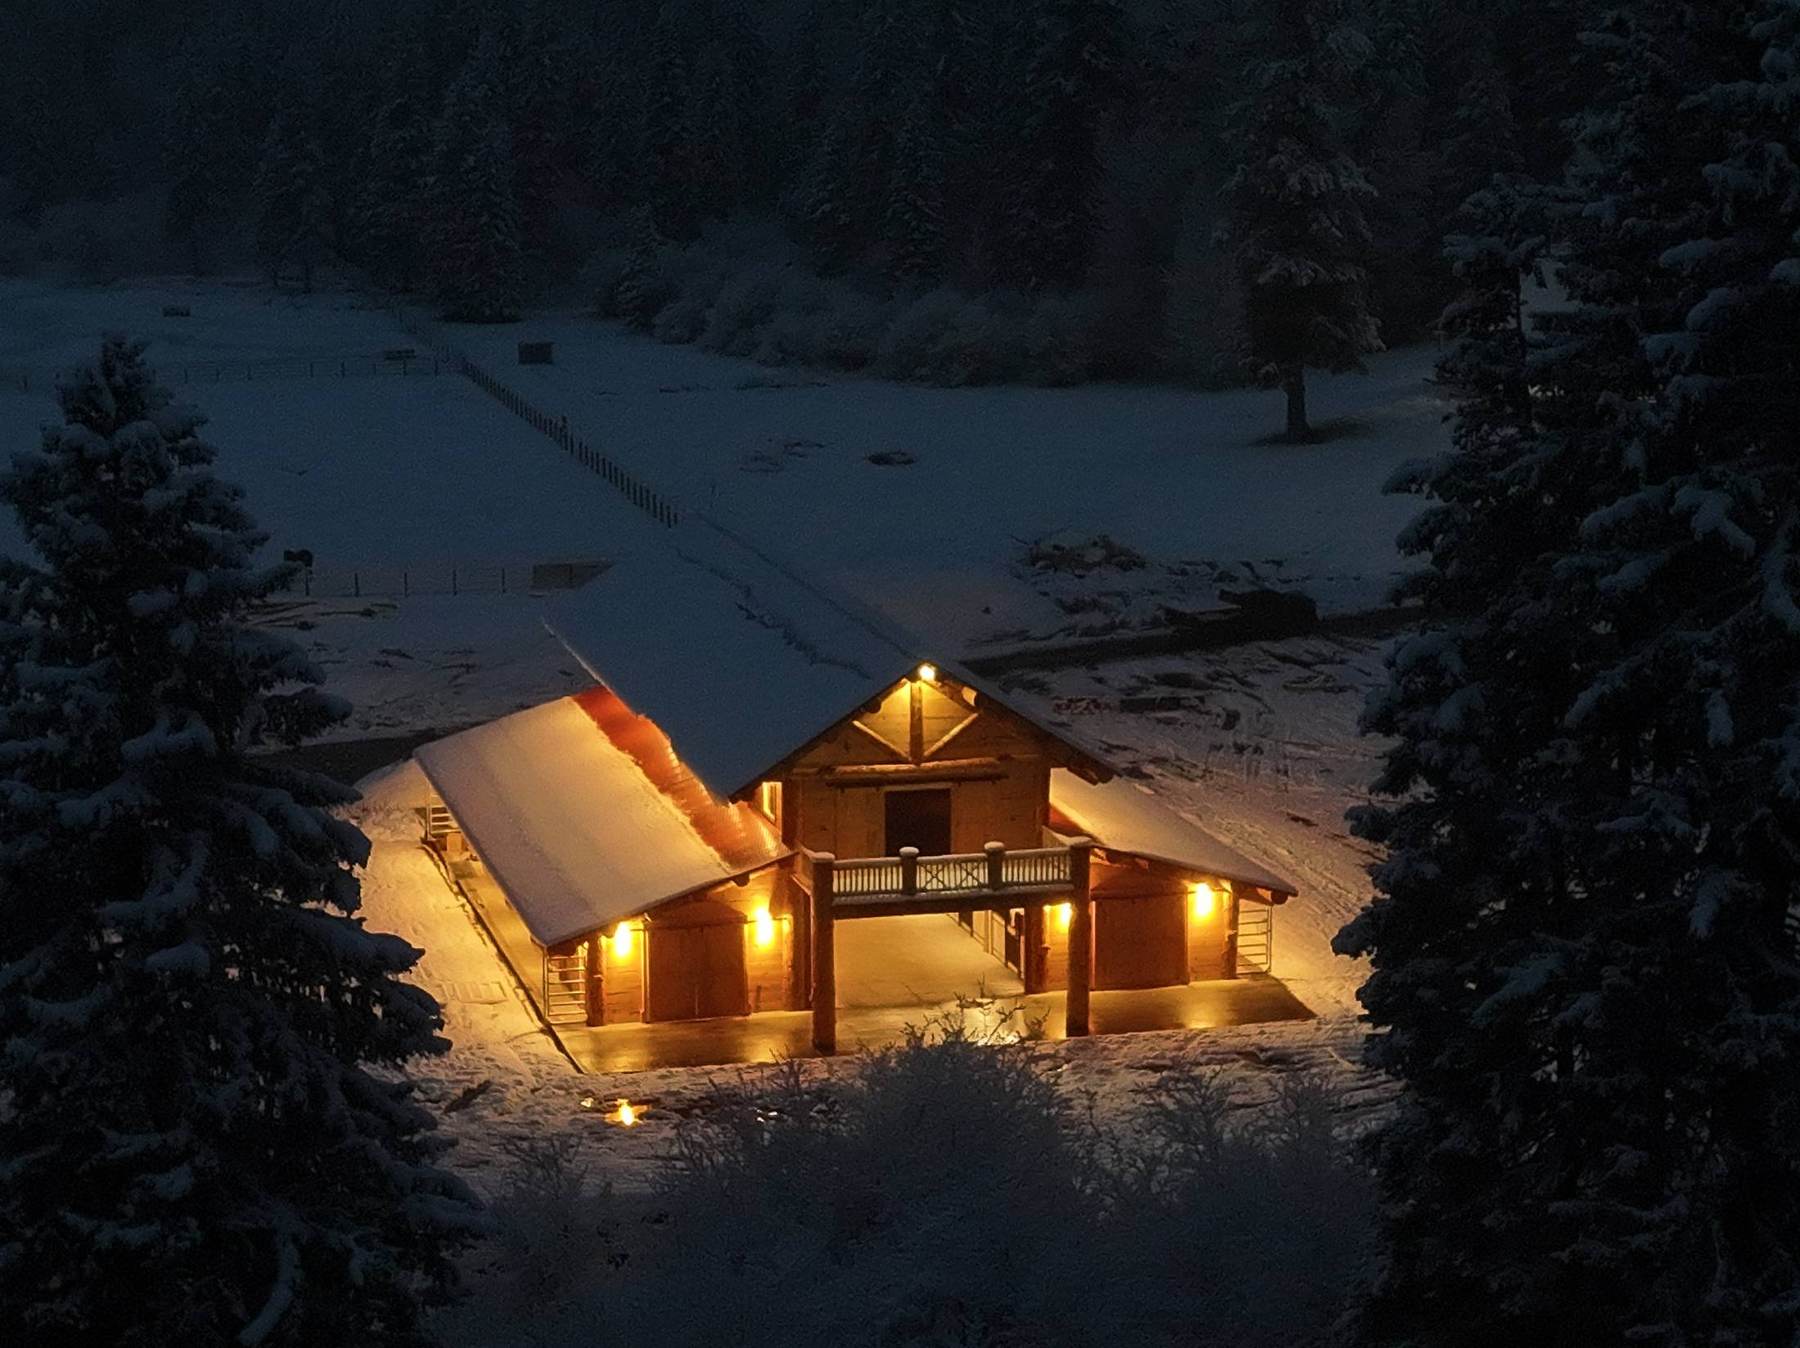
Finished
Red metal roof, log walls weathering in, the site graded and seeded.


Project
Polebridge Cabin
North Fork of the Flathead — 2026
A twenty-year-old shell, finished properly
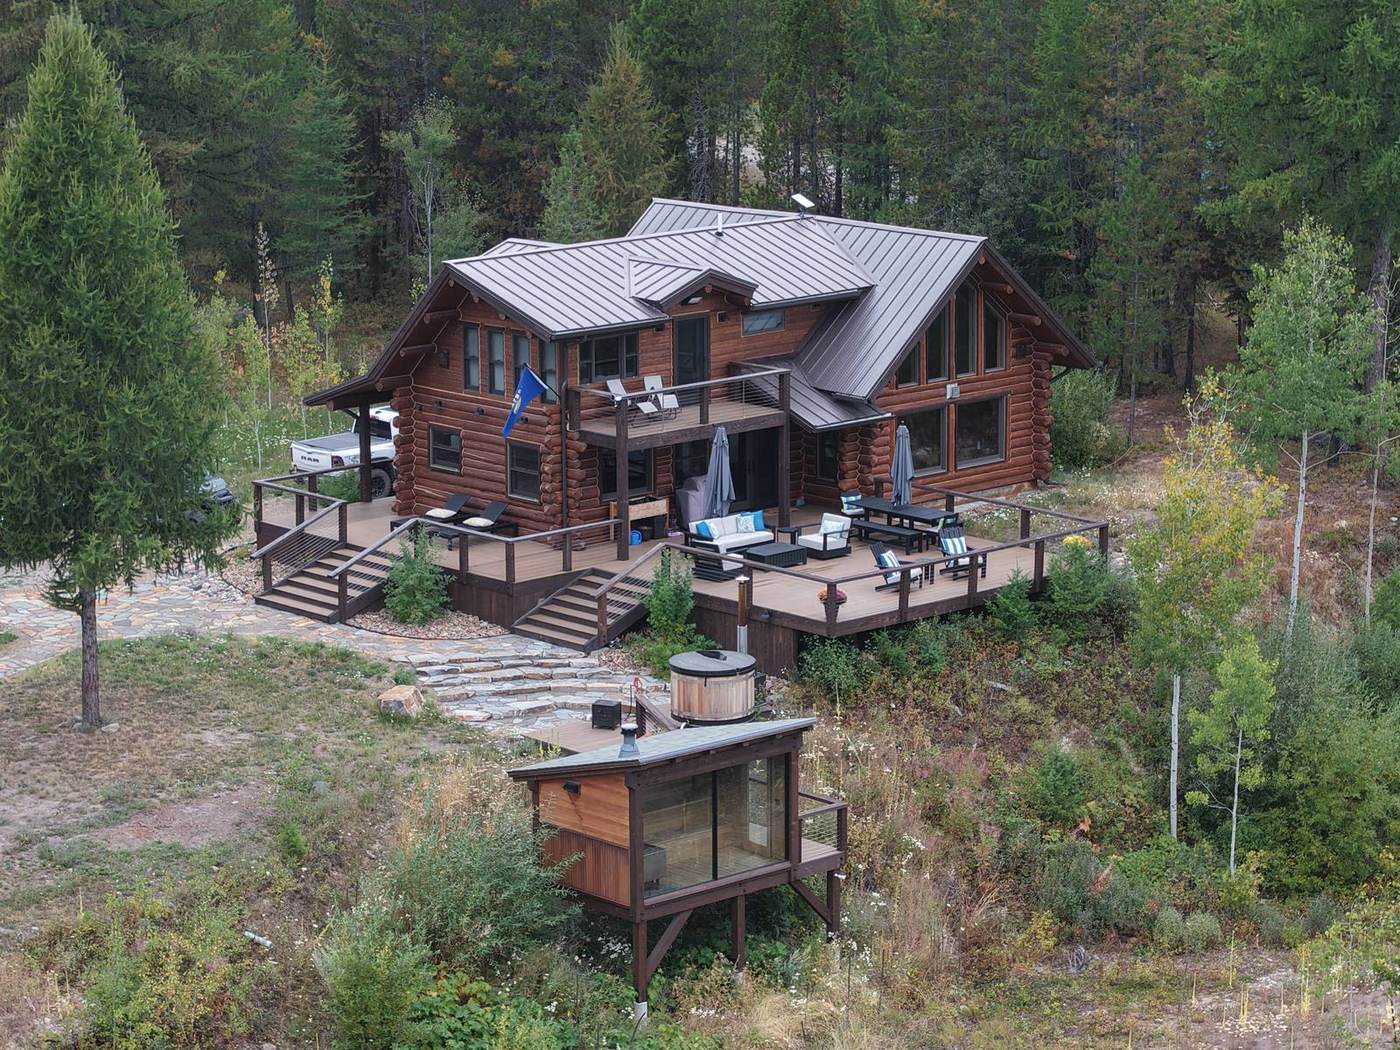
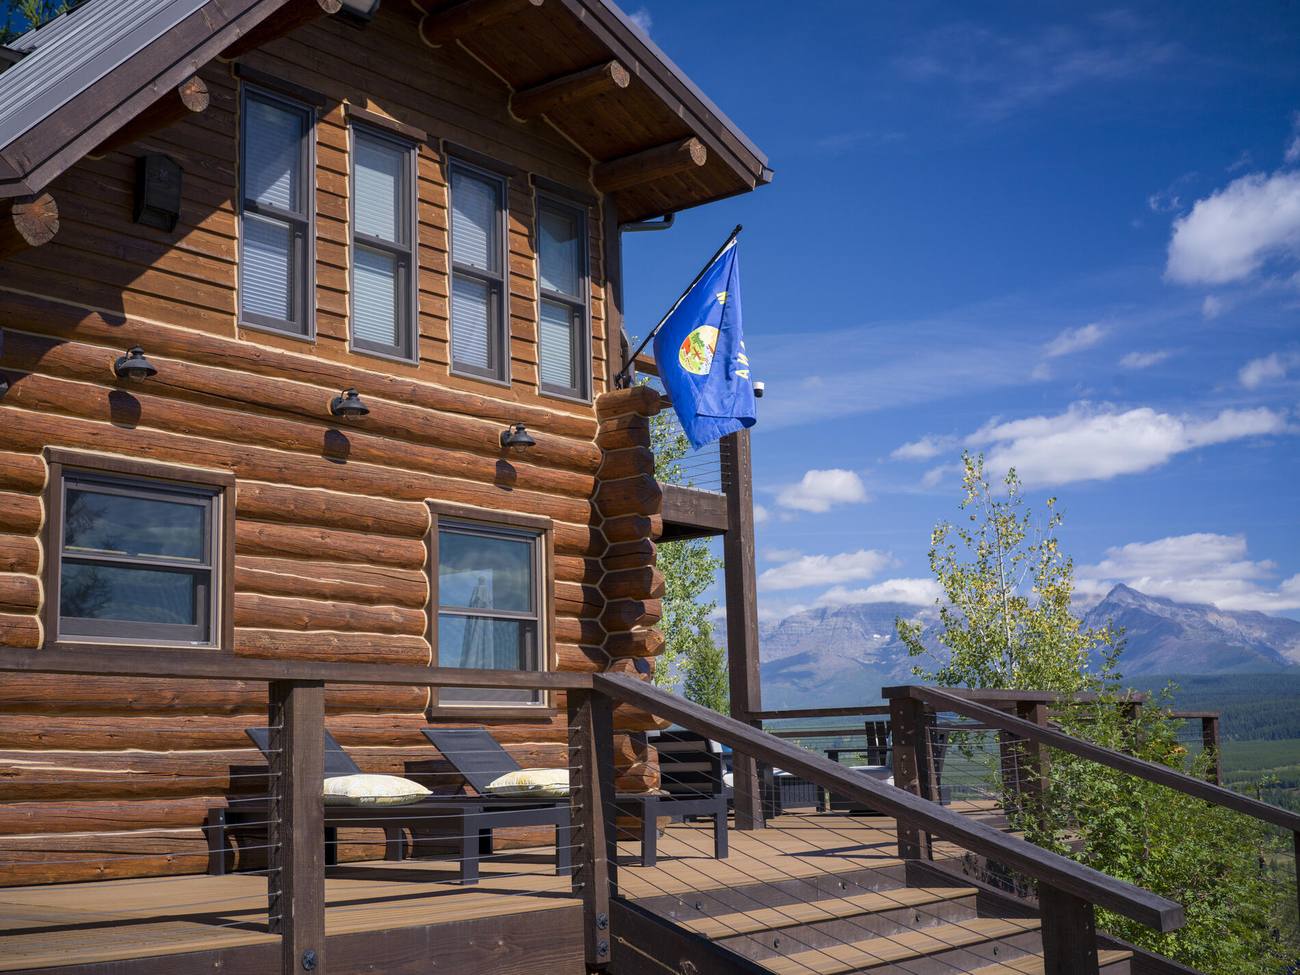
The cabin had stood unfinished for twenty years. We redesigned the layout, opened it up with new windows and took it through to high-end finishes. We also built a new two-bay garage alongside it, and did the ground work for both.
Polebridge is a long way off the grid. The roads are rough and at times impassable, and it can be very hard to get contractors willing to drive up there even for double the money. We like working in rough mountain country. It gets extremely cold in winter.
- Type
- Log cabin remodel
- Completed
- 2026
- Location
- North Fork, Flathead County
- Size
- 1,280 sq ft
- Log species
- Lodgepole pine
- System
- Chinked log — inside and out
- Roof
- Metal roofing
- Site work
- Excavation, pad and stonework by Worthnest
- Also on site
- Polebridge Garage →
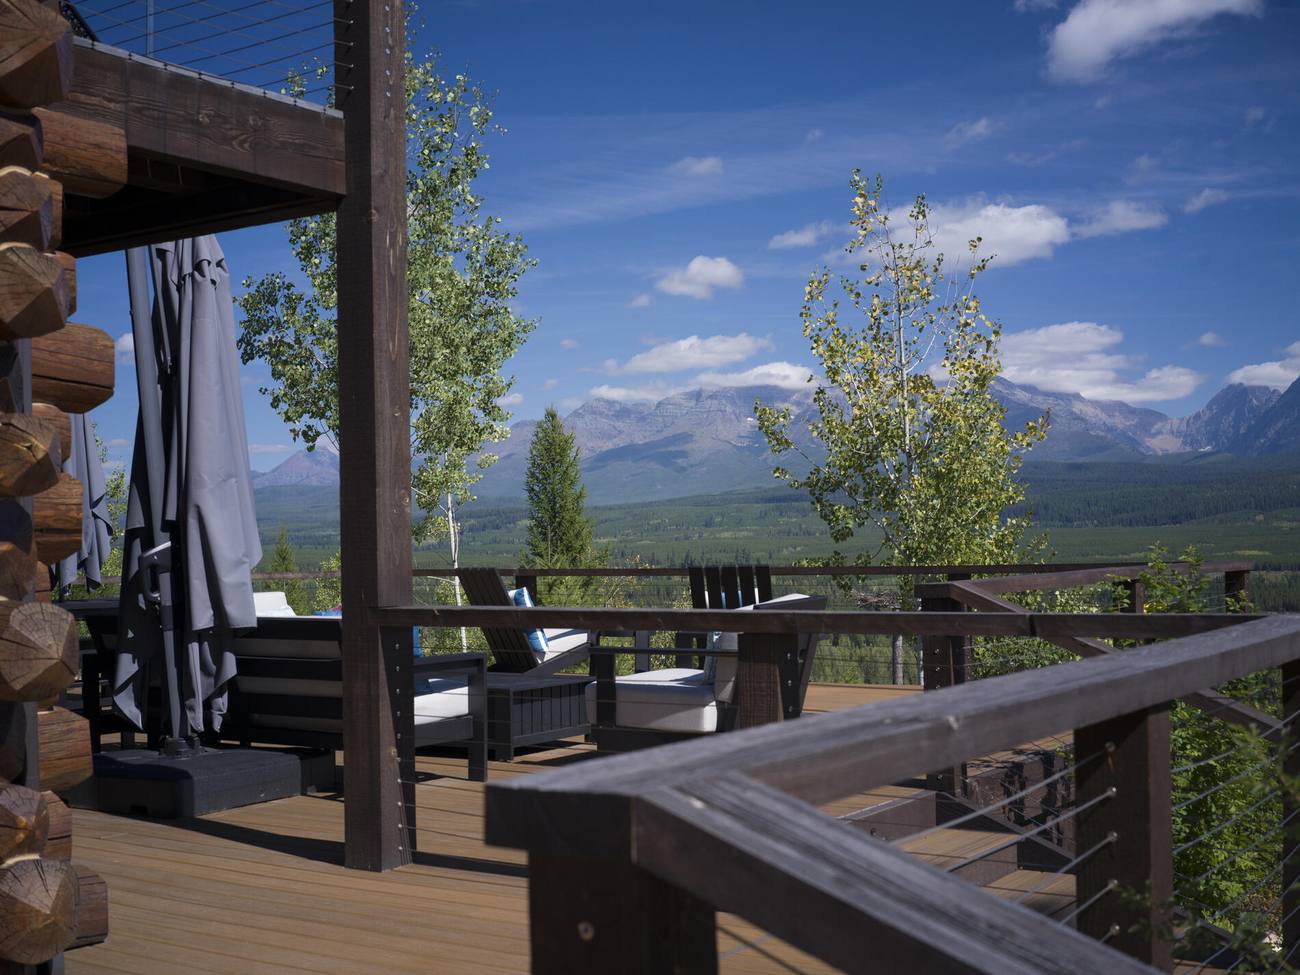
Outside
Built to face the range
The craft
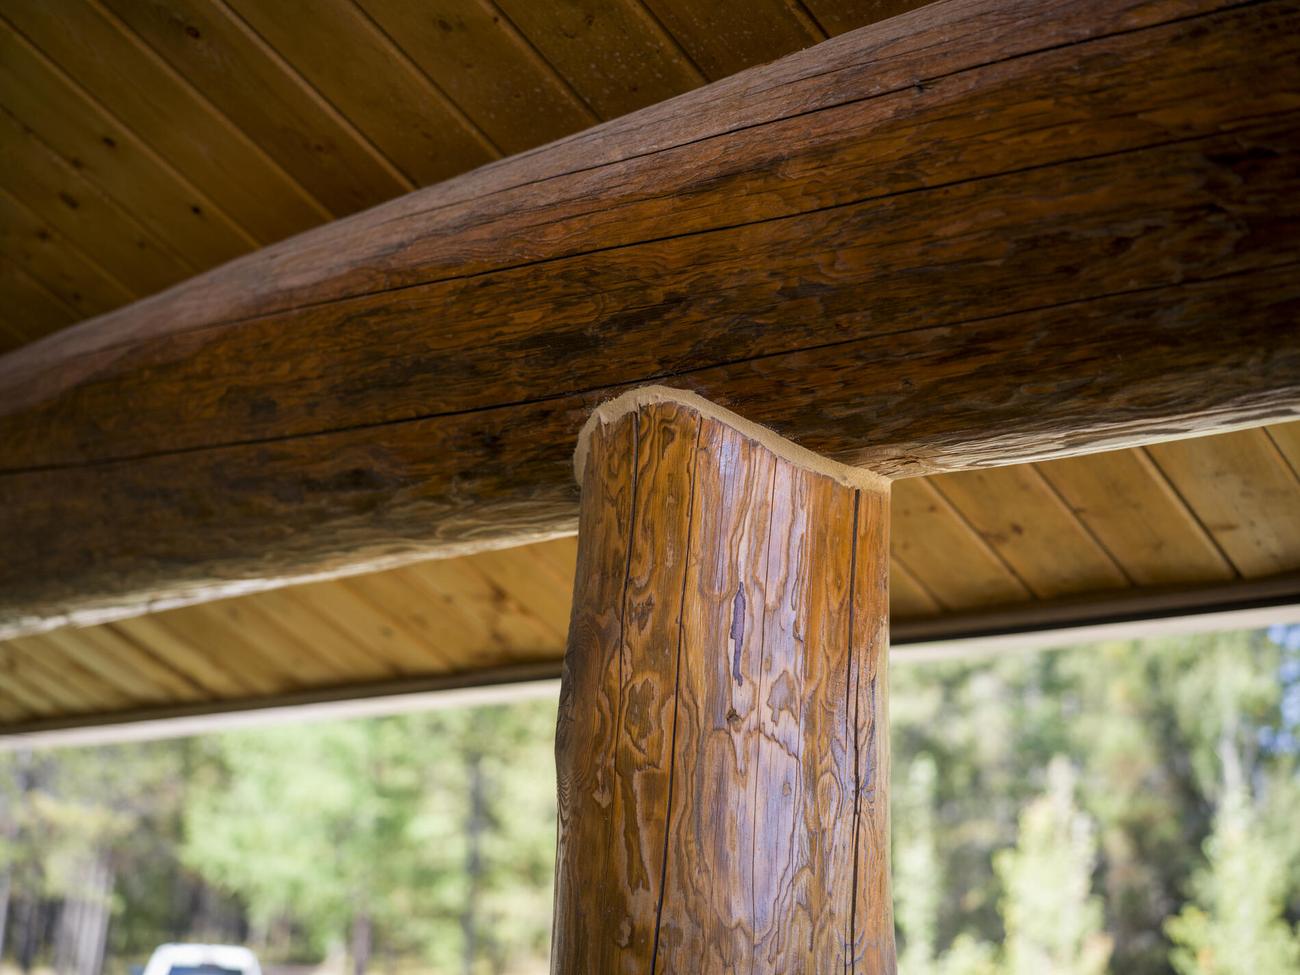
Where the work shows
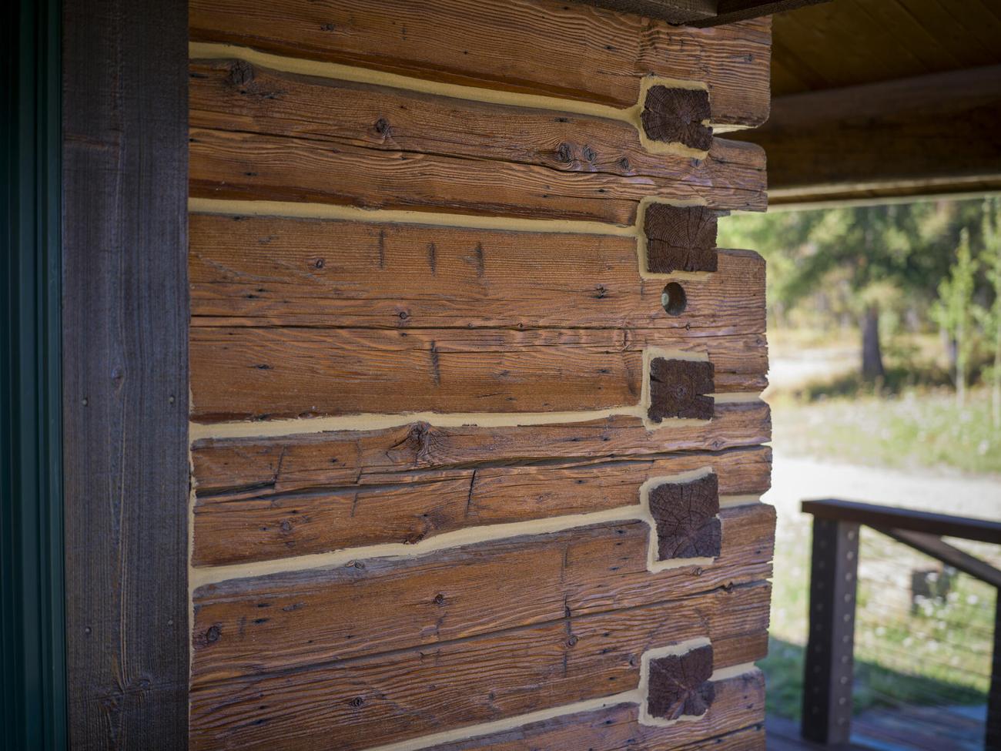
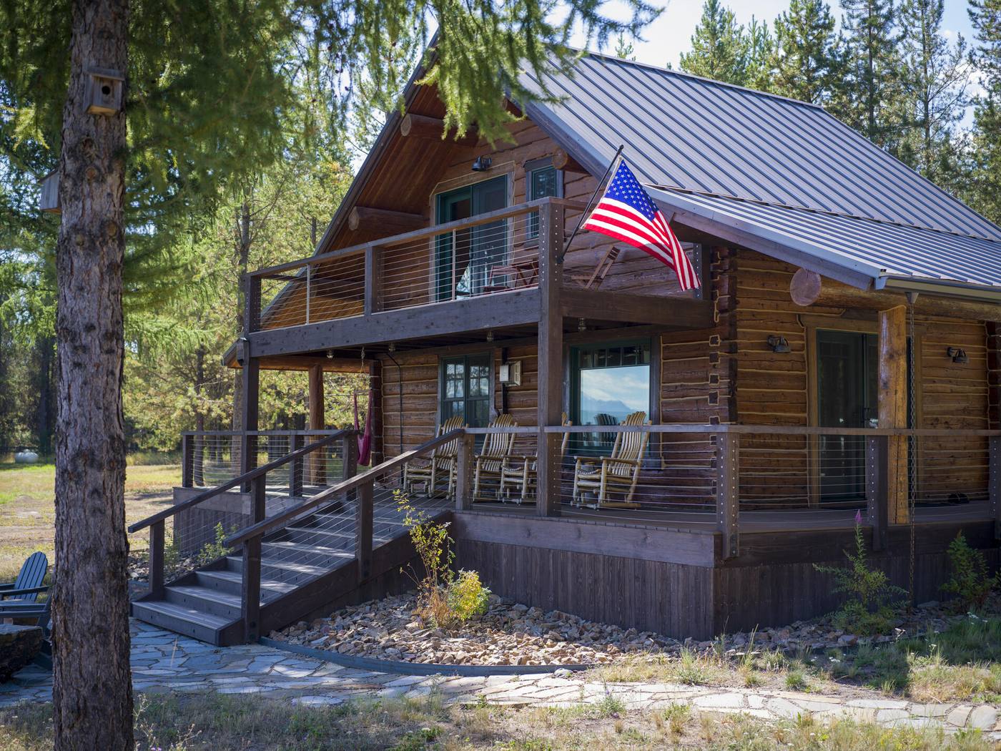
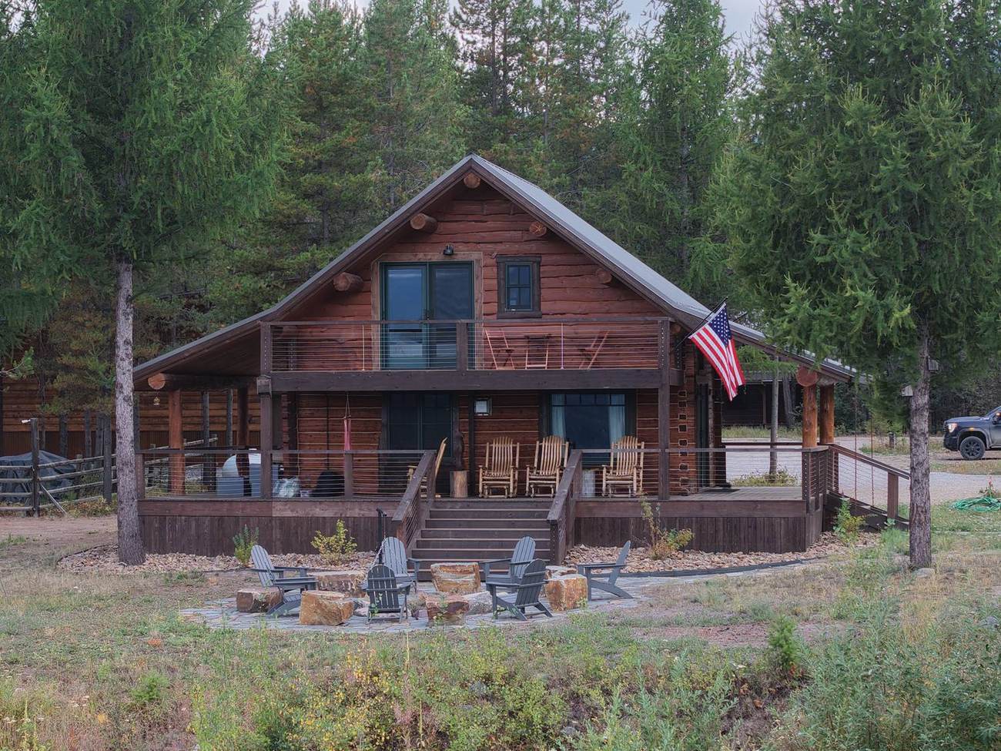
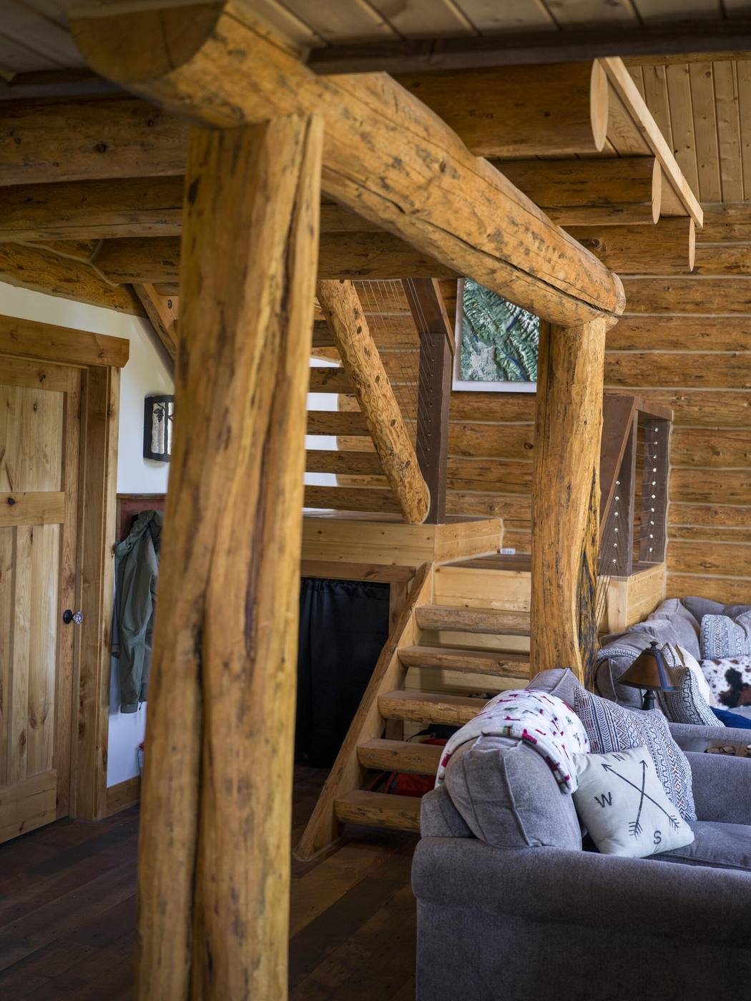
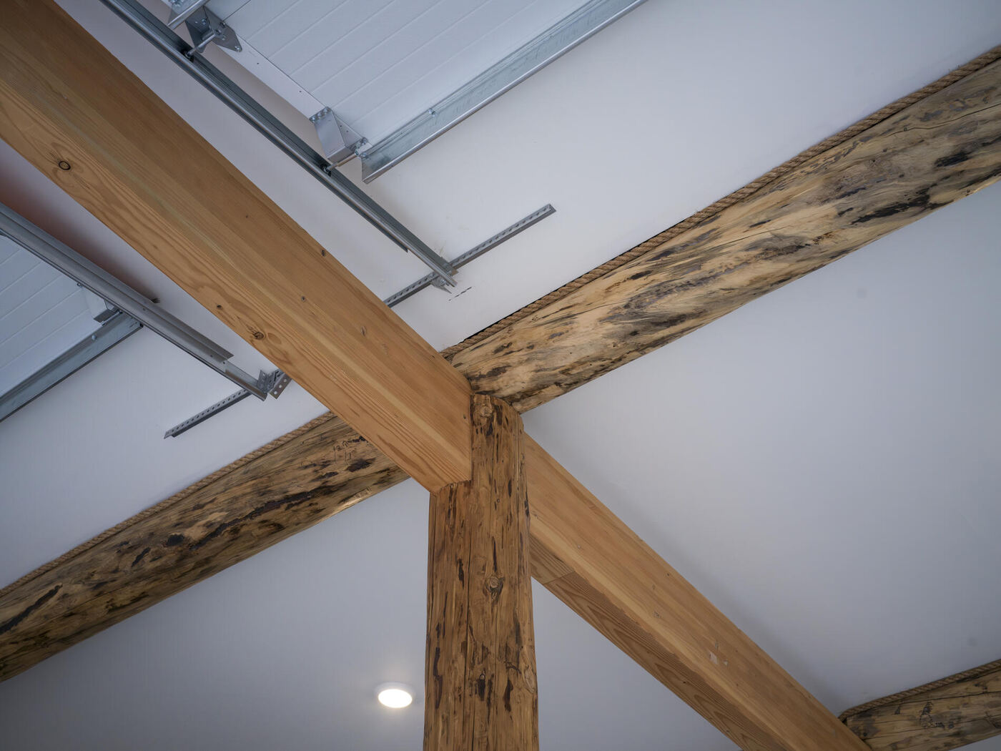
Chinked inside and out, hand-cut corners, and log posts carrying squared beams. This is the part a photograph either proves or doesn’t.
Inside
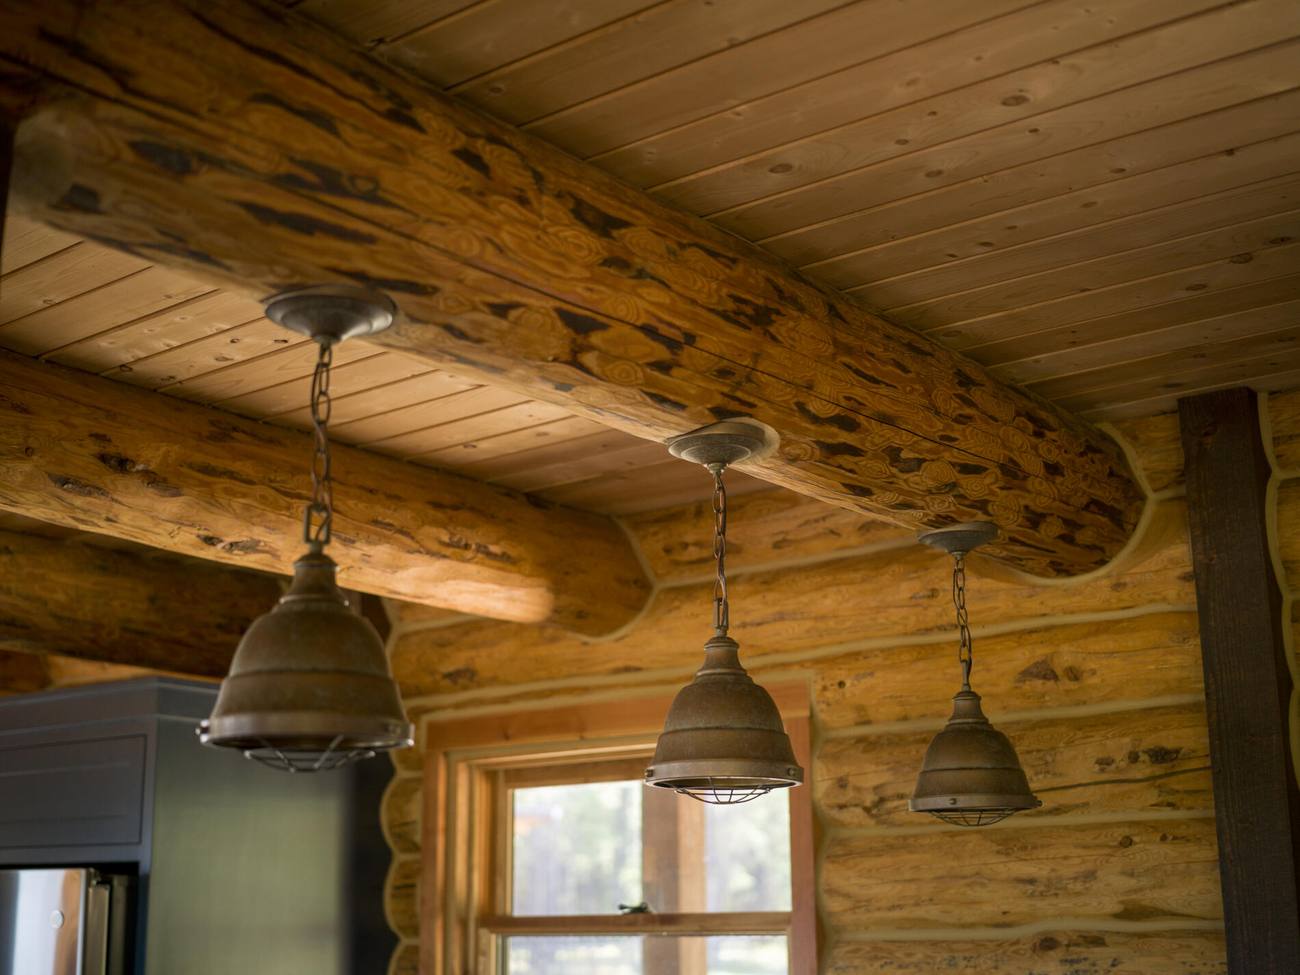
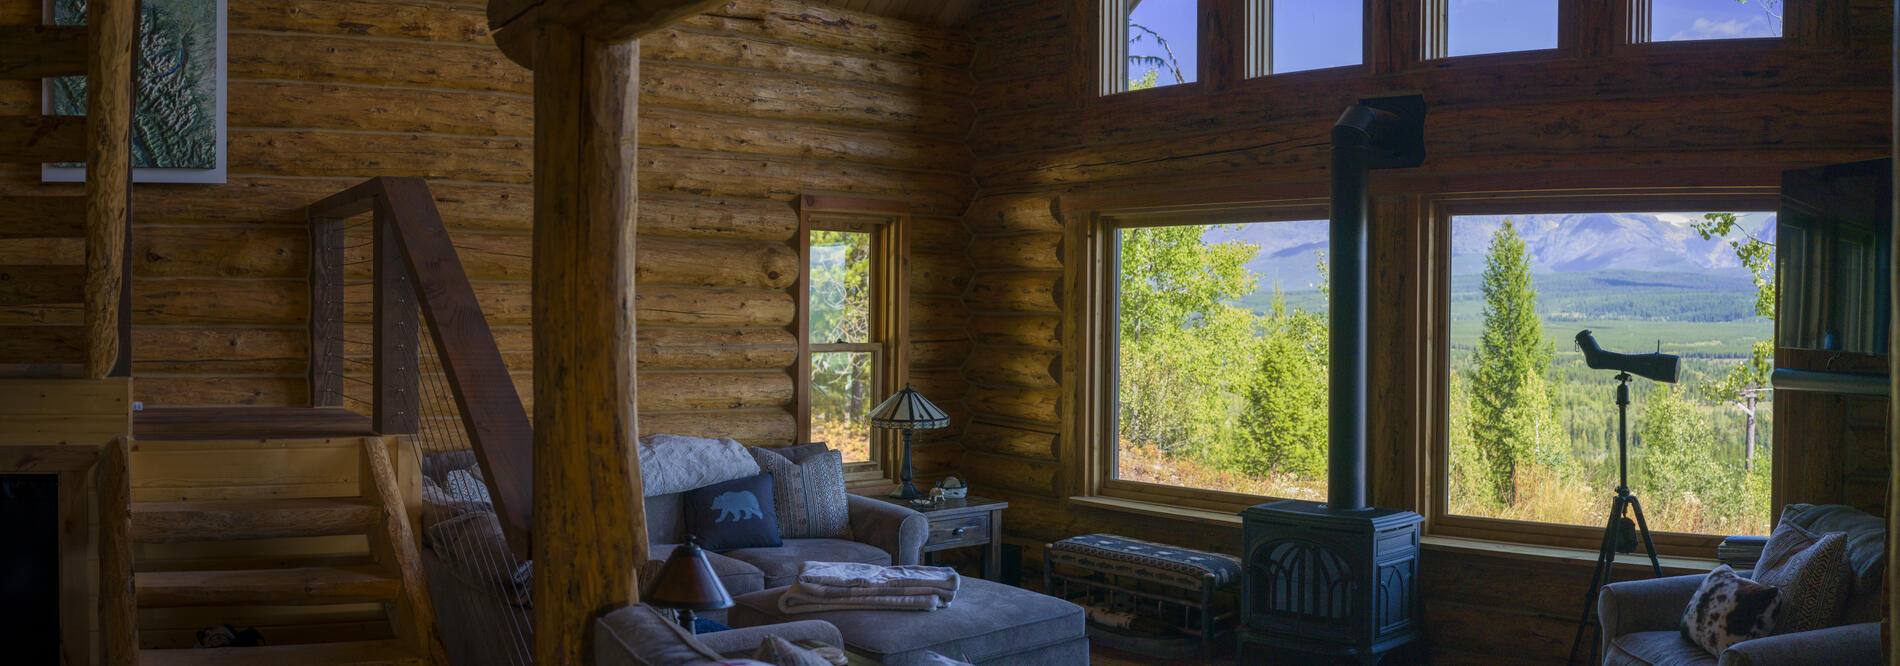
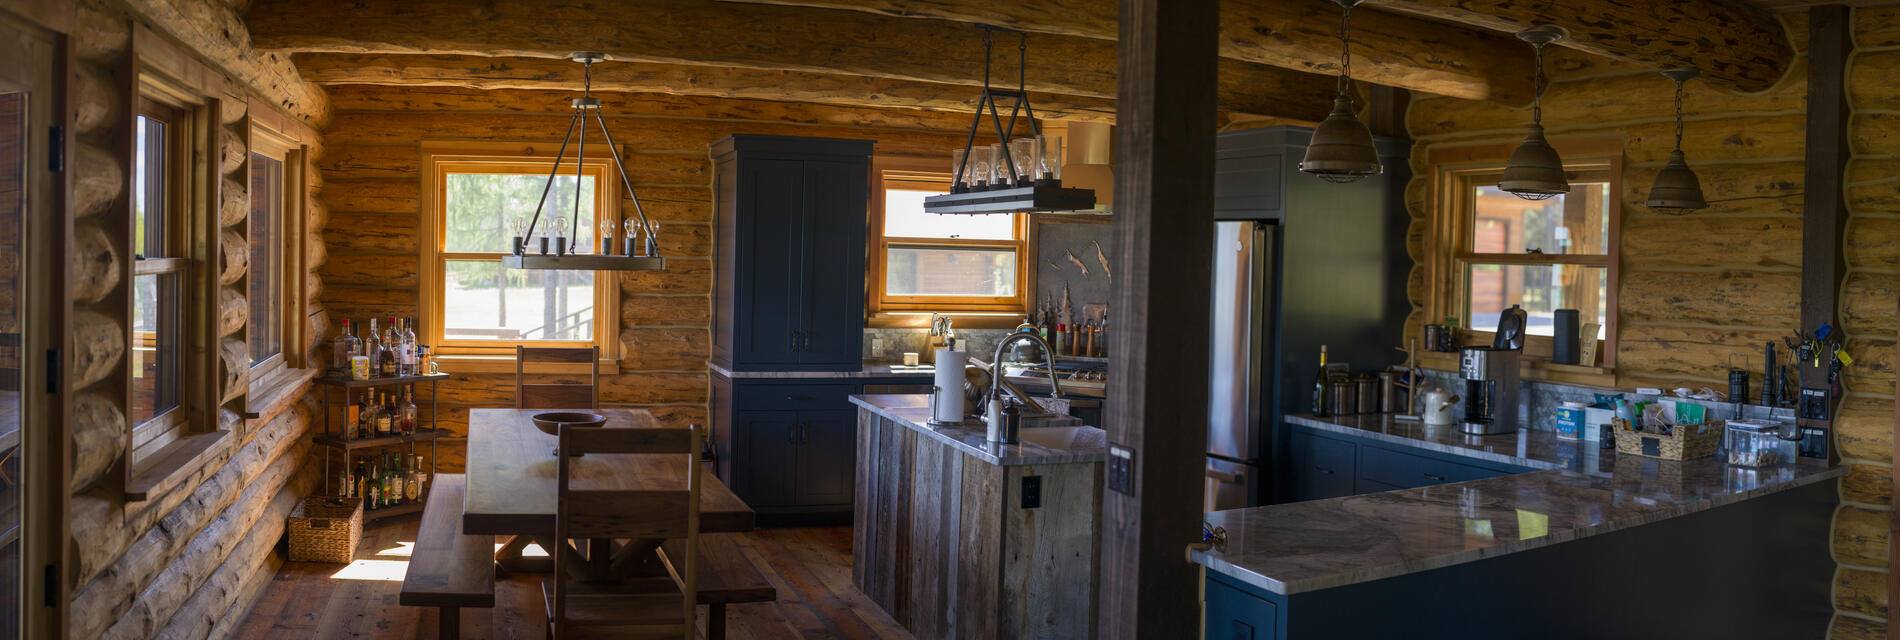
Log walls, and a valley out every window
Structure you can see
Nothing is boxed in. The posts that carry the building are the posts you walk past, and the beams overhead are the ones doing the work. That is the whole argument for building this way.
A remodel taken to a standard most new builds don’t reach.
Next door
The garage on the same site
A new two-bay timber shop built on the same property — cleared, graded, poured and framed by the same crew, in the same season.
See the garage build
Project
Polebridge Garage
North Fork of the Flathead — 2026
Standing timber to finished shop, one crew
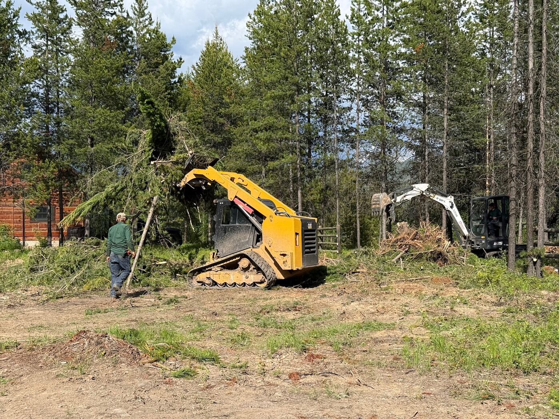
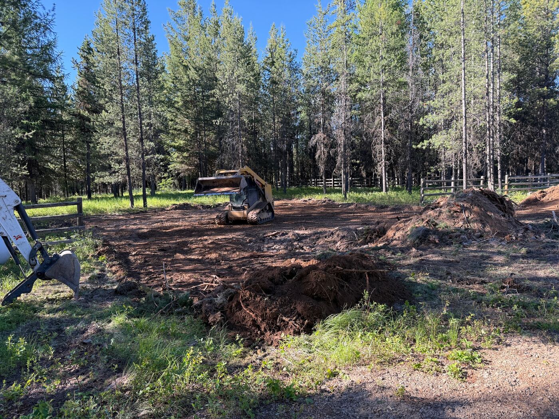
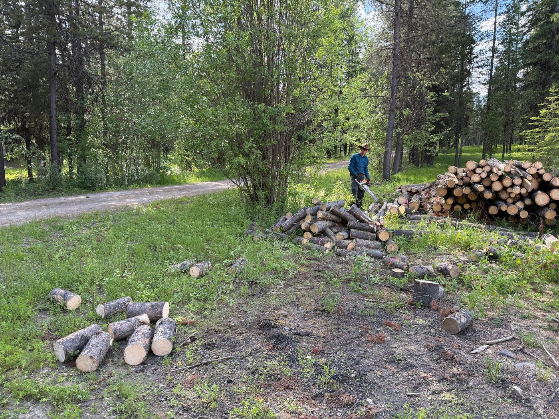
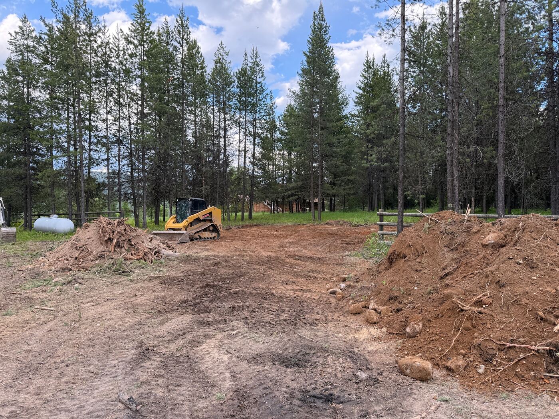
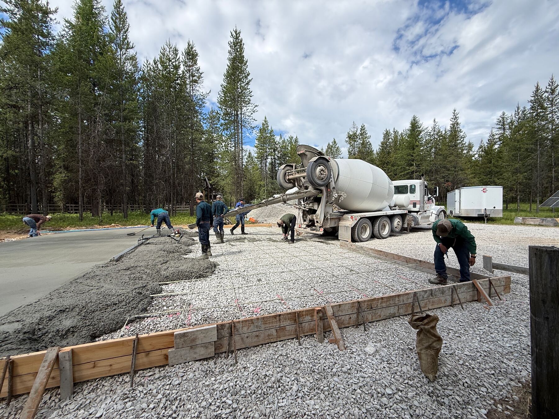
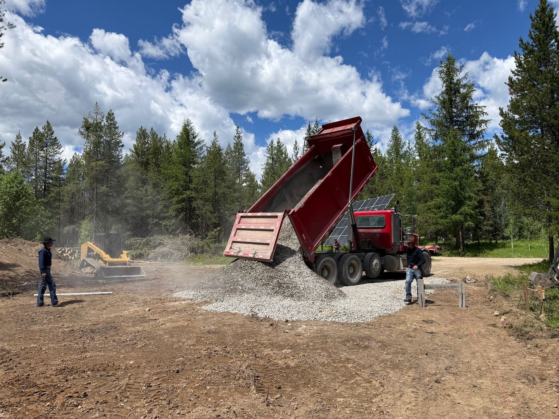
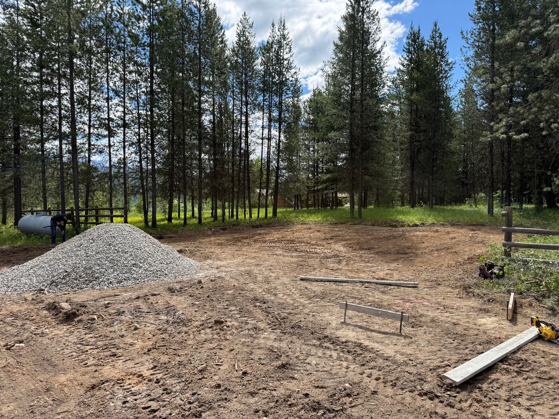
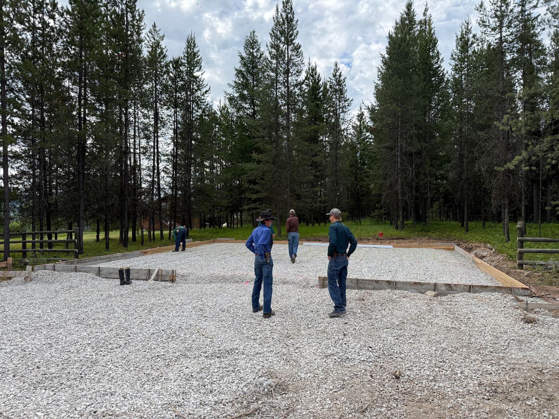
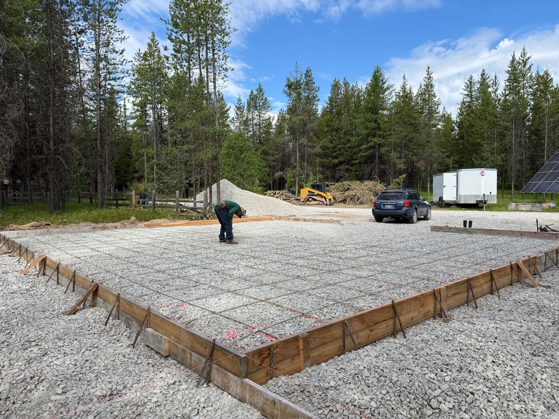
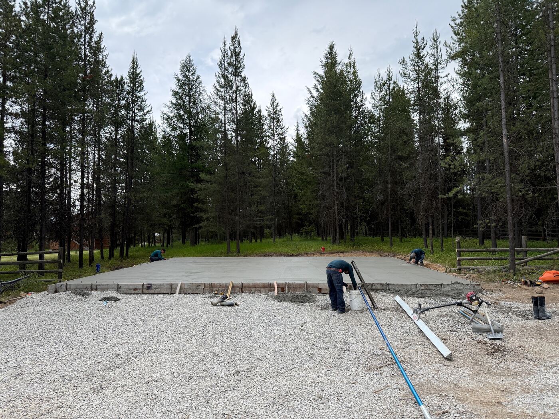
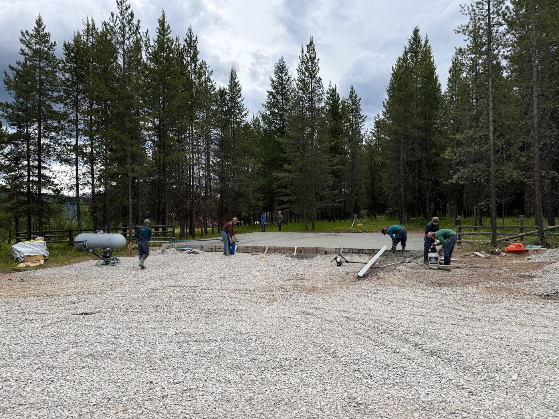
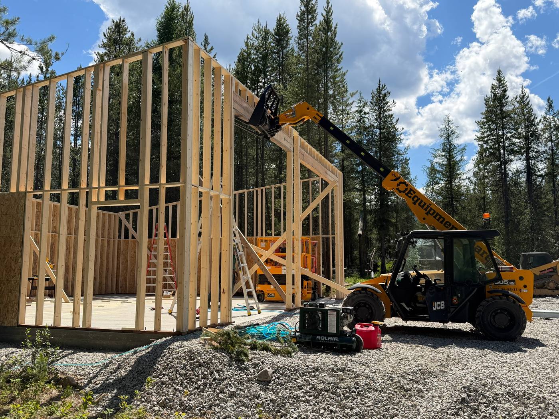
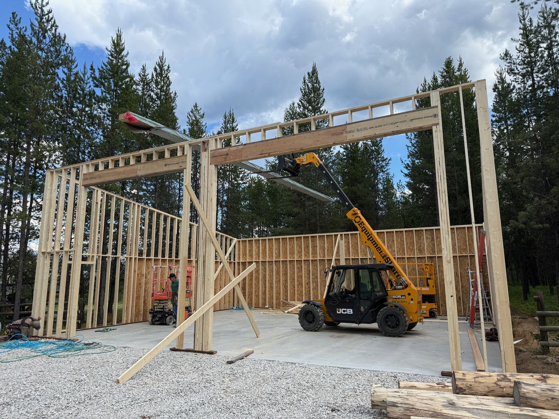
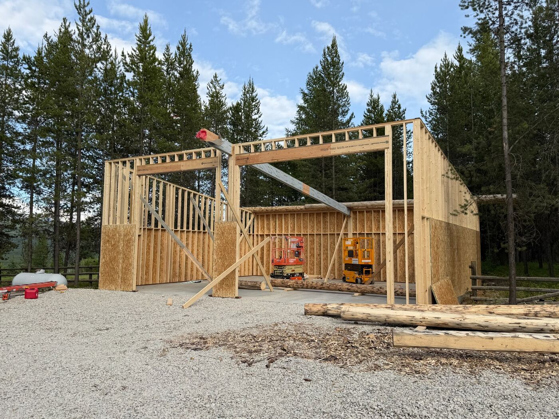
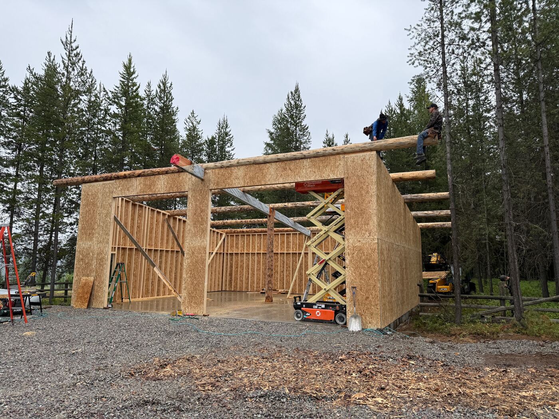
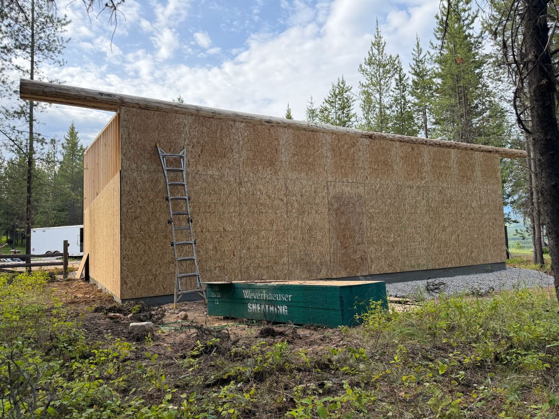
A two-bay timber garage on the same North Fork property as the Polebridge cabin. It started as forest. We felled and bucked the trees, pulled the stumps, cut the grade, ran the water line, built the pad, set the forms, poured the slab and then framed, sheathed and finished the building — without a single handover to another contractor.
That is the argument this project makes better than any of the others, because it is photographed the whole way through. Every stage below is the same crew on the same site in the same season.
- Type
- Two-bay timber garage and shop
- Completed
- 2026
- Location
- North Fork, Flathead County
- Size
- 1,400 sq ft, 1,260 sq ft clear bay
- Log species
- Spruce
- Structure
- Timber post and beam, left exposed
- Roof
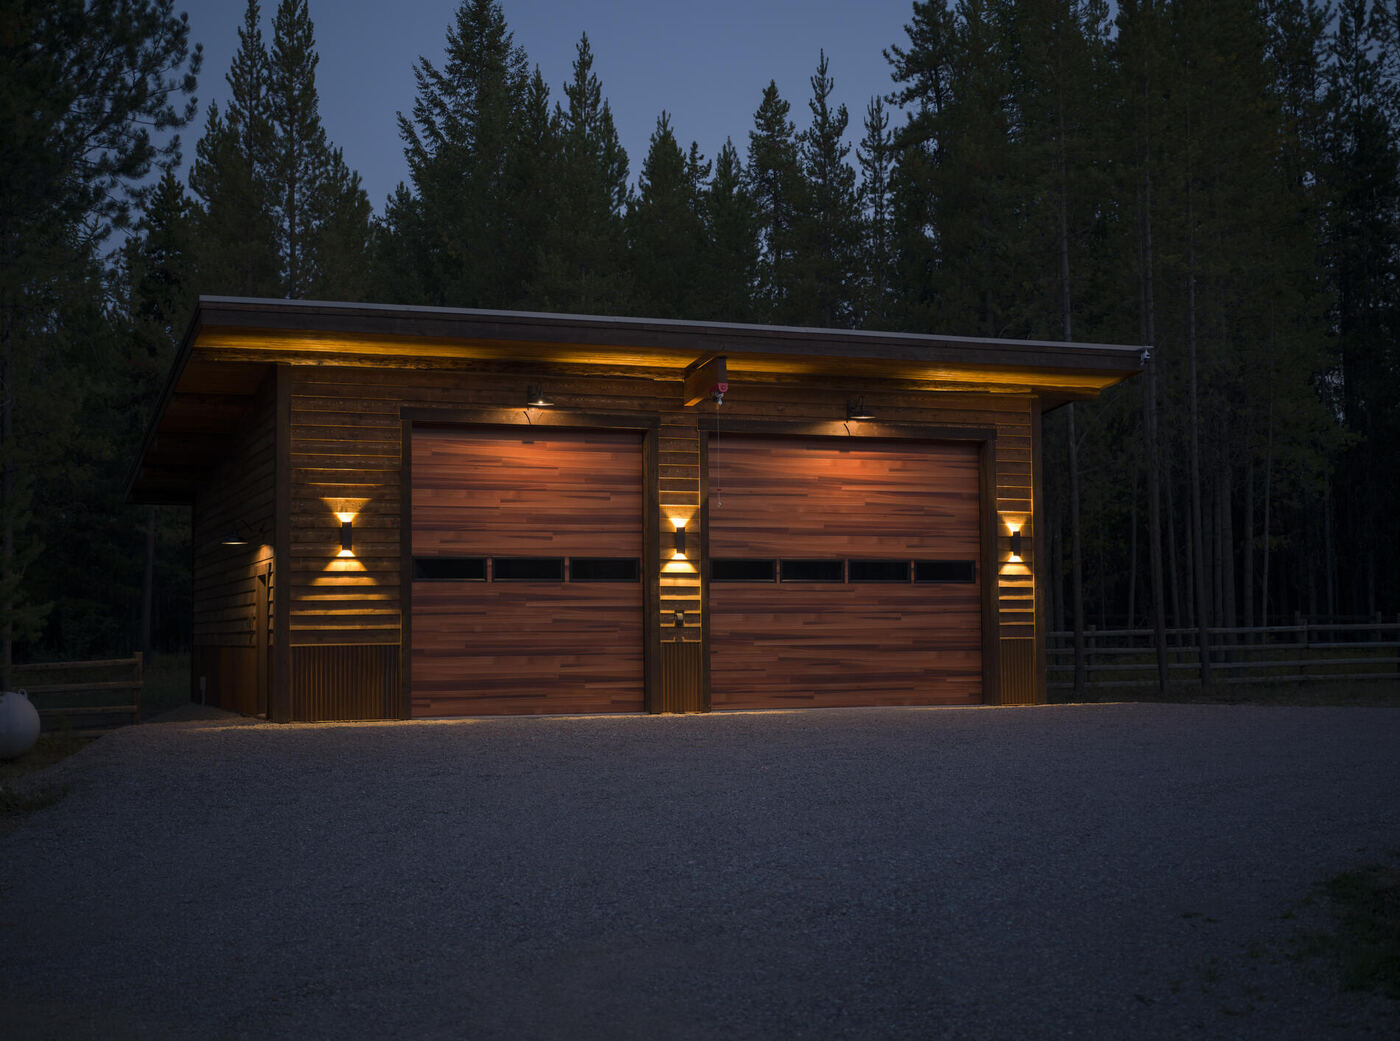
- Single-pitch metal roofing
- Site work
- Clearing, grading, utilities, pad and slab by Worthnest
- Also on site
- Polebridge Cabin →
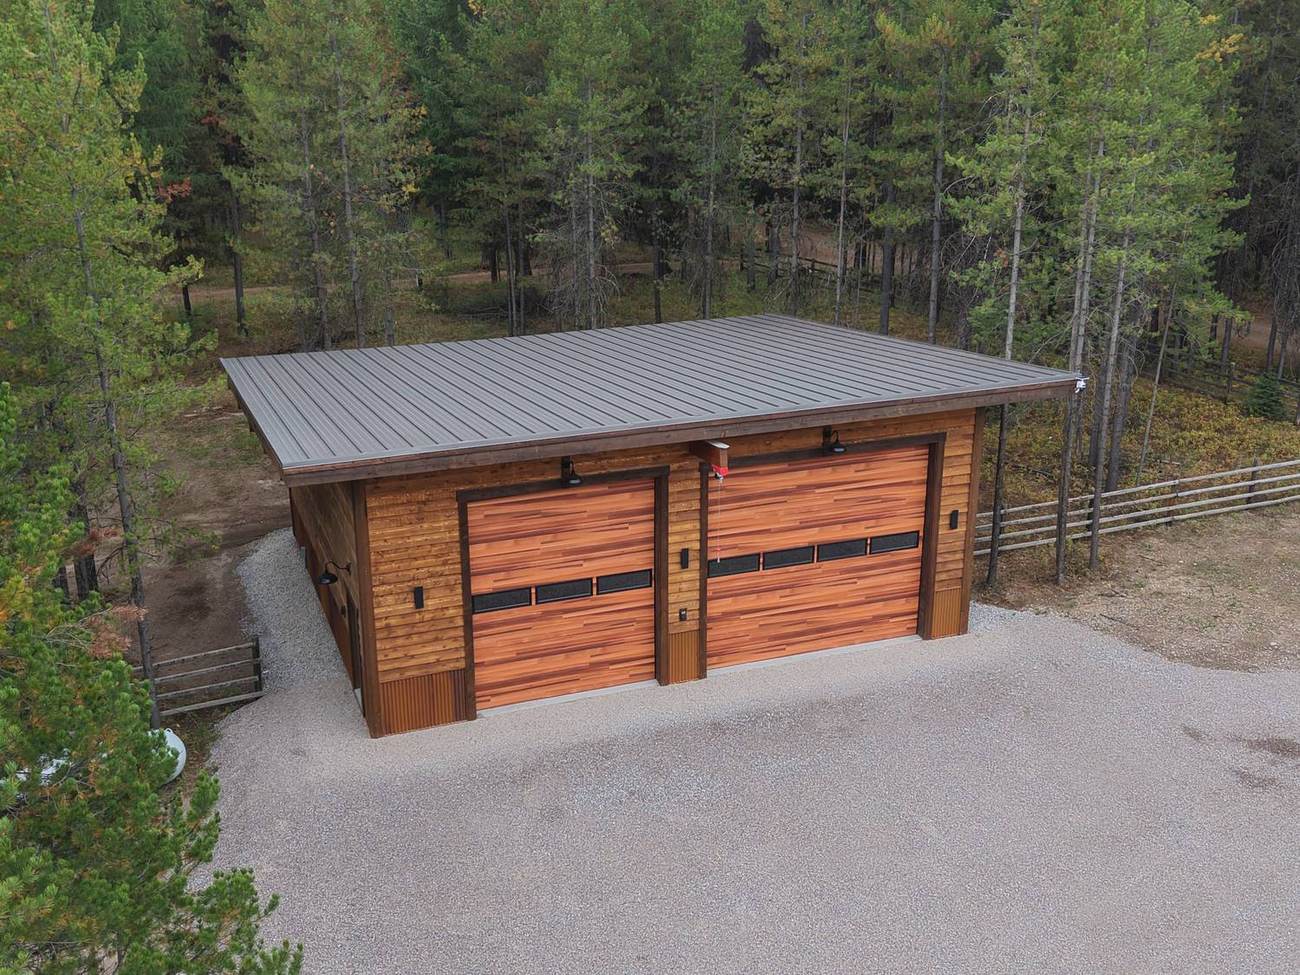
Finished
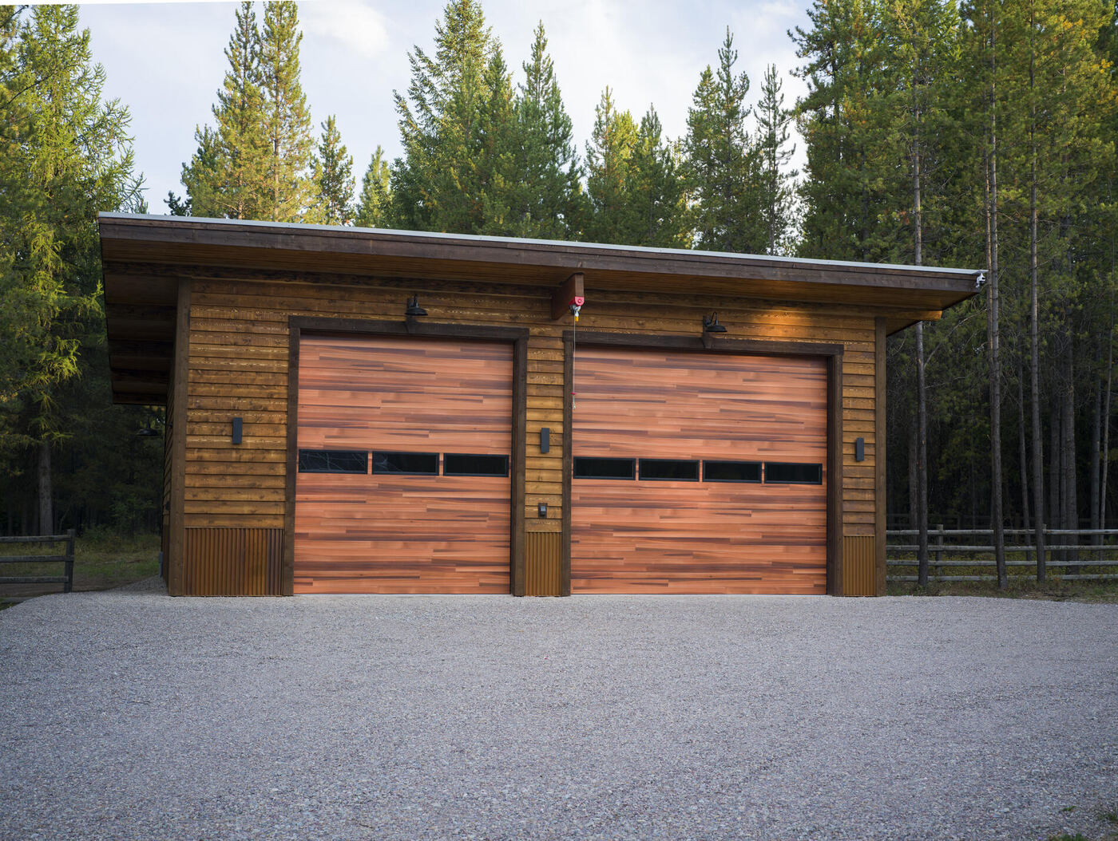
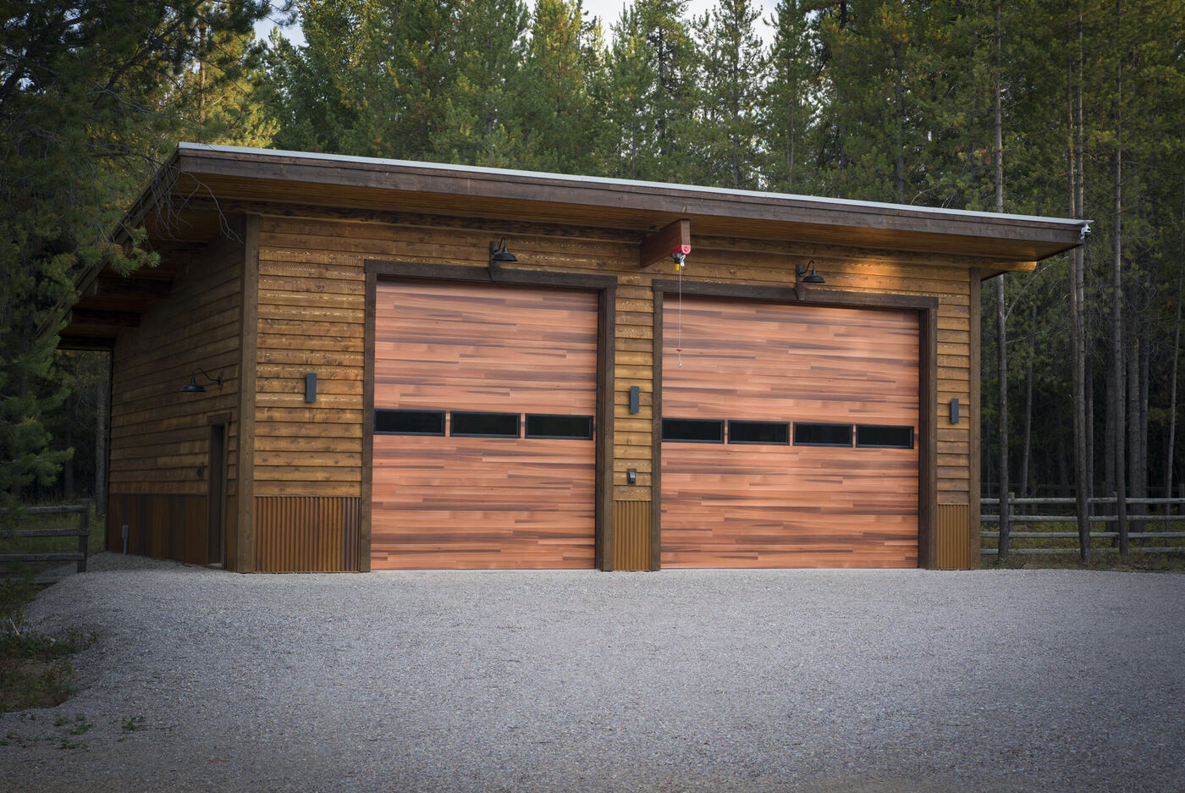
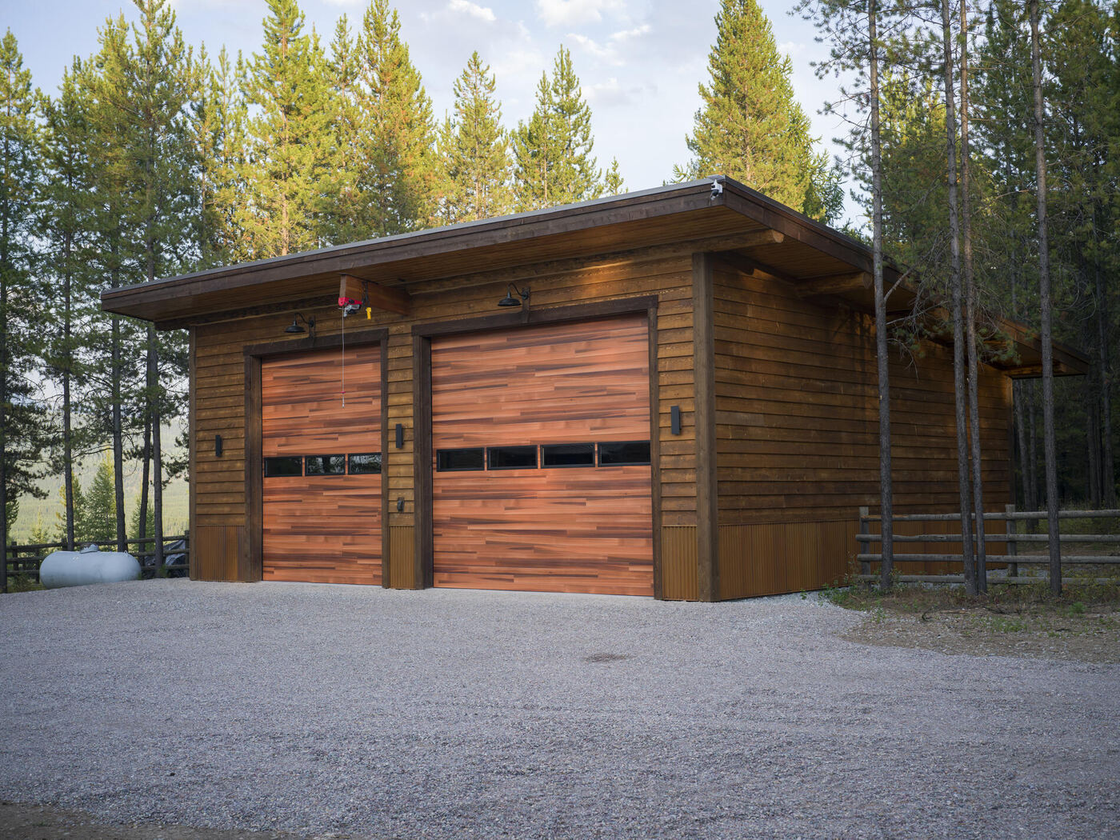
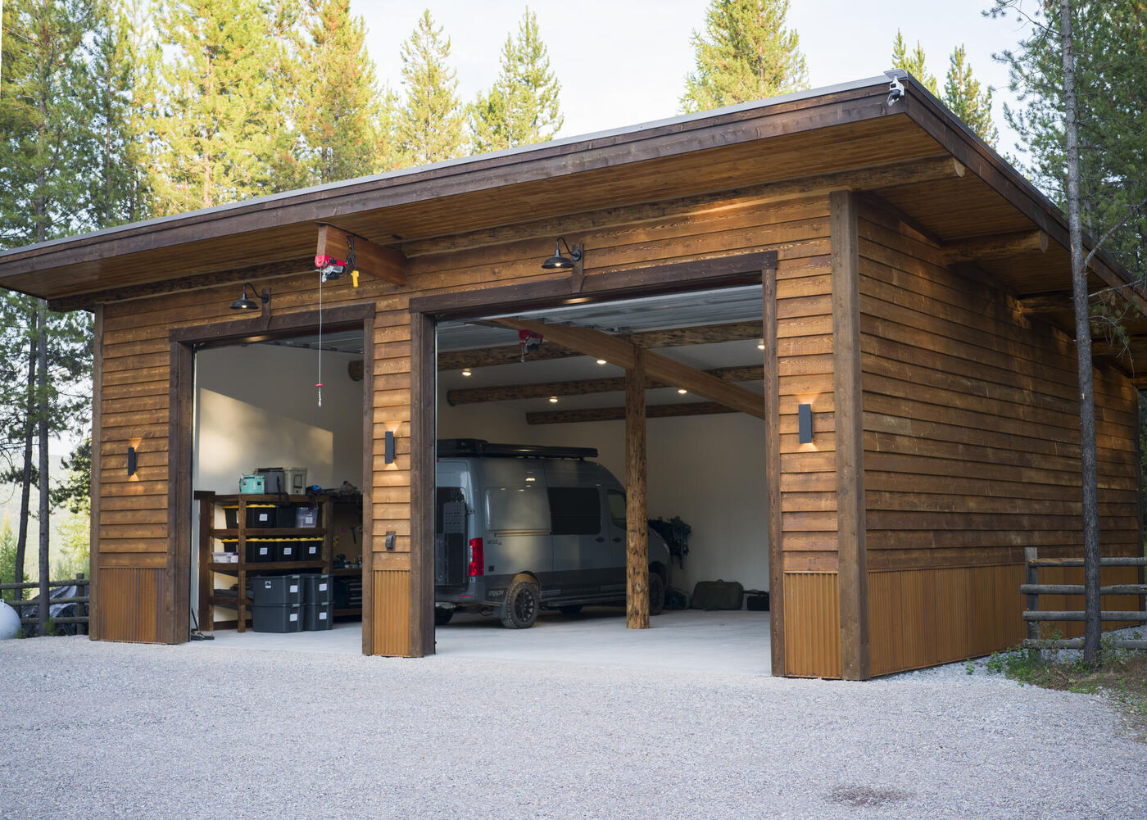
Cedar, timber and a single pitch
Two clear bays, exposed post and beam inside, and an eave deep enough to keep the doors out of the weather.
How it got there
Bare ground to finished, in order
Most builders can show you the last photograph. These are the ones in between.
1 · Clearing and ground
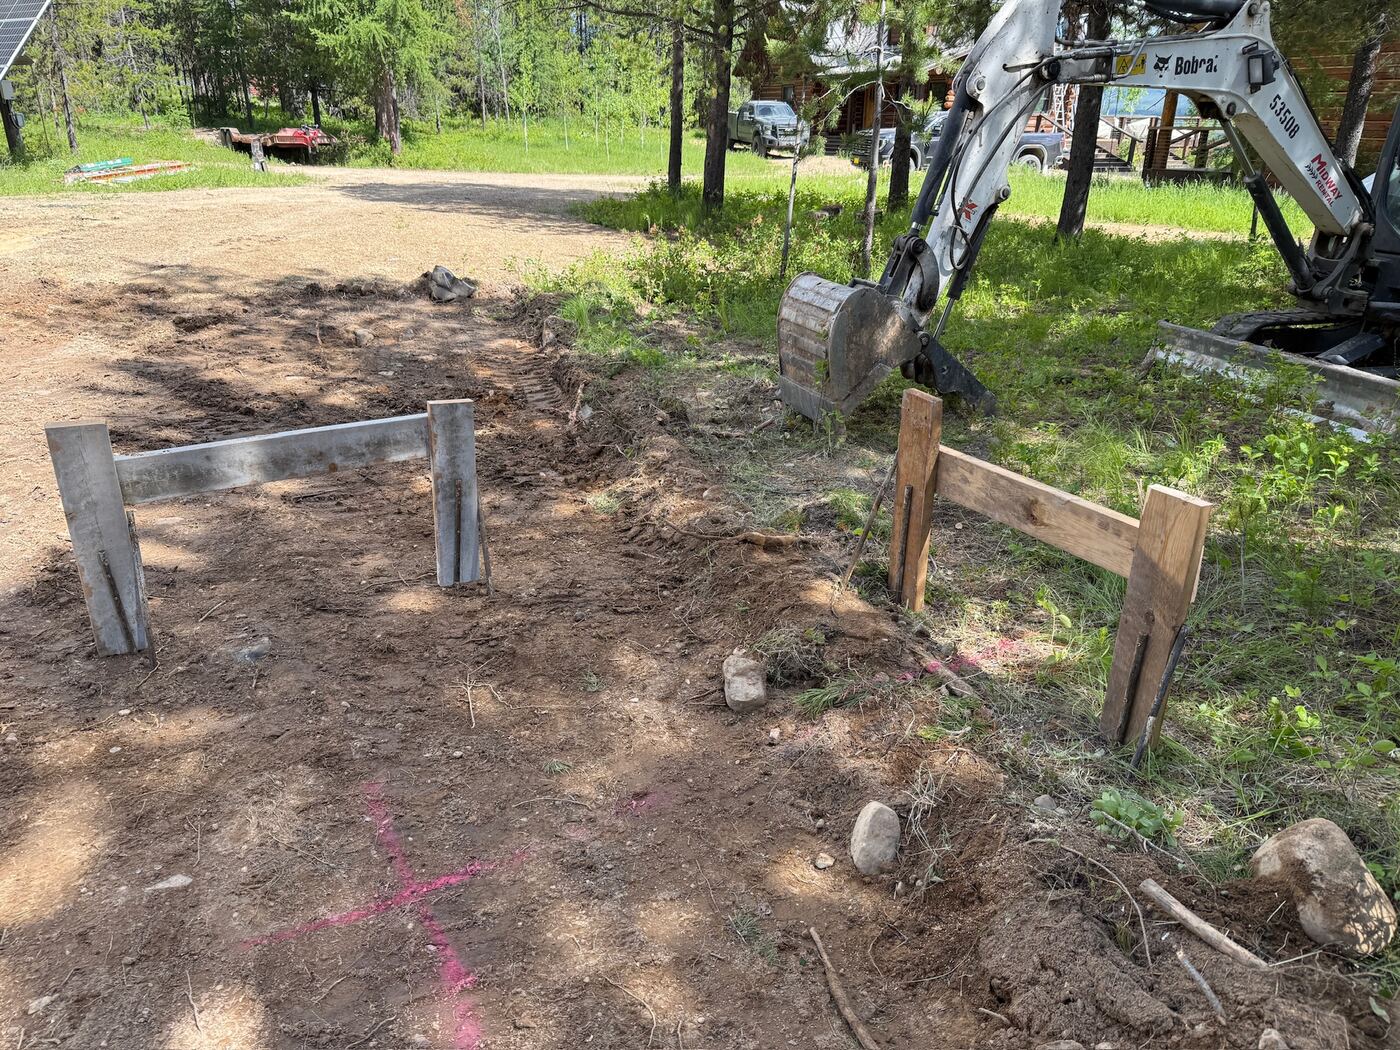
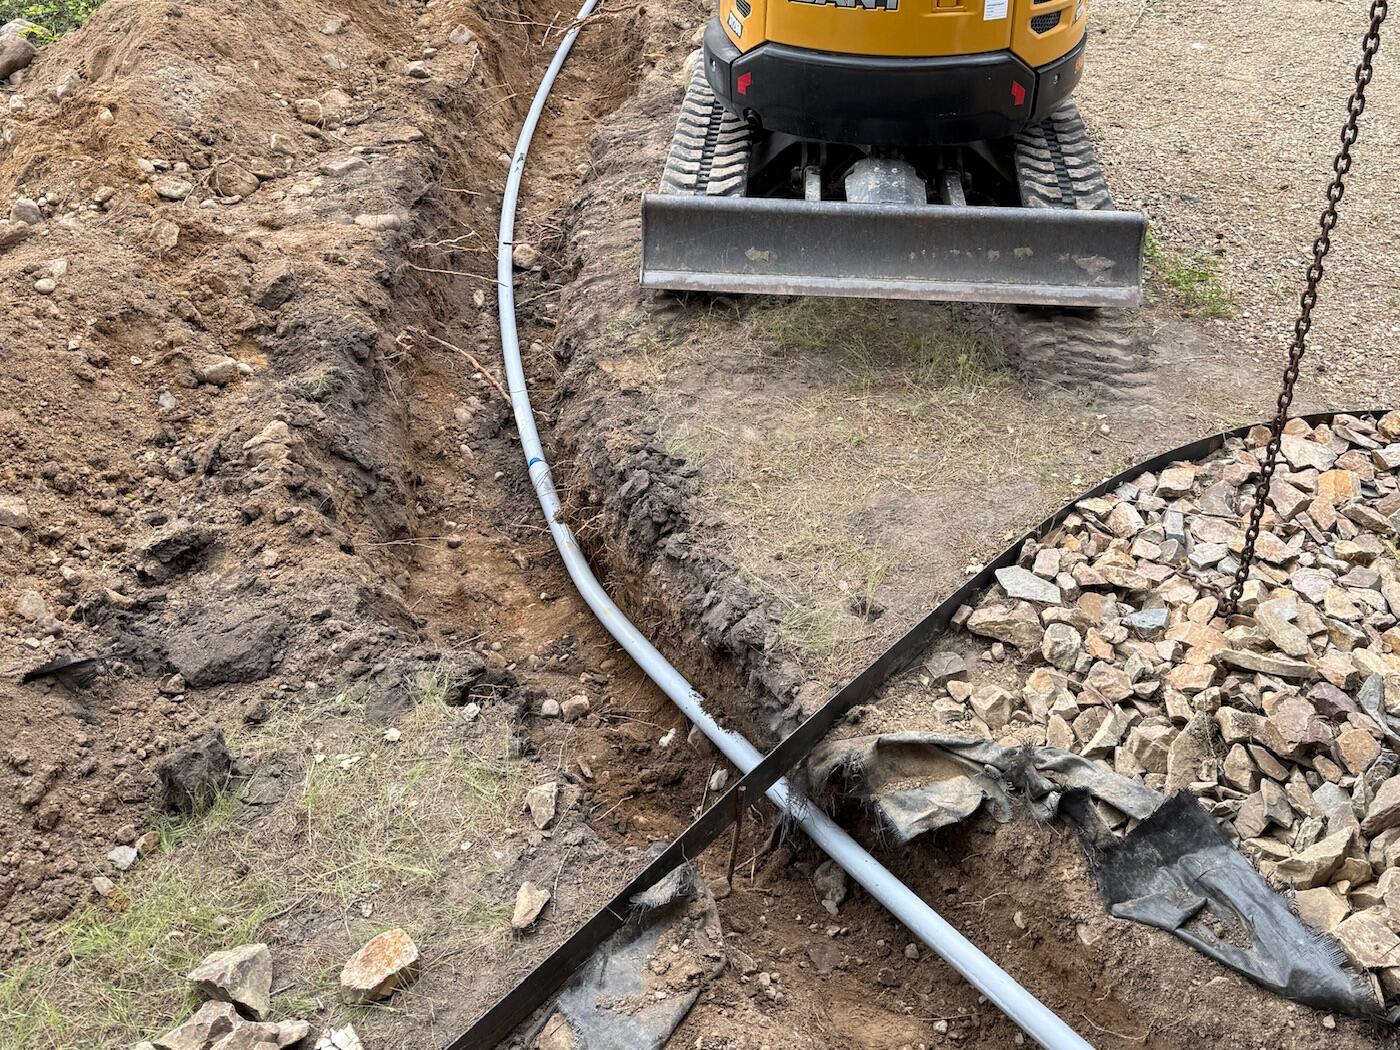
2 · Pad and slab
3 · Frame and shell
4 · The crew that built it
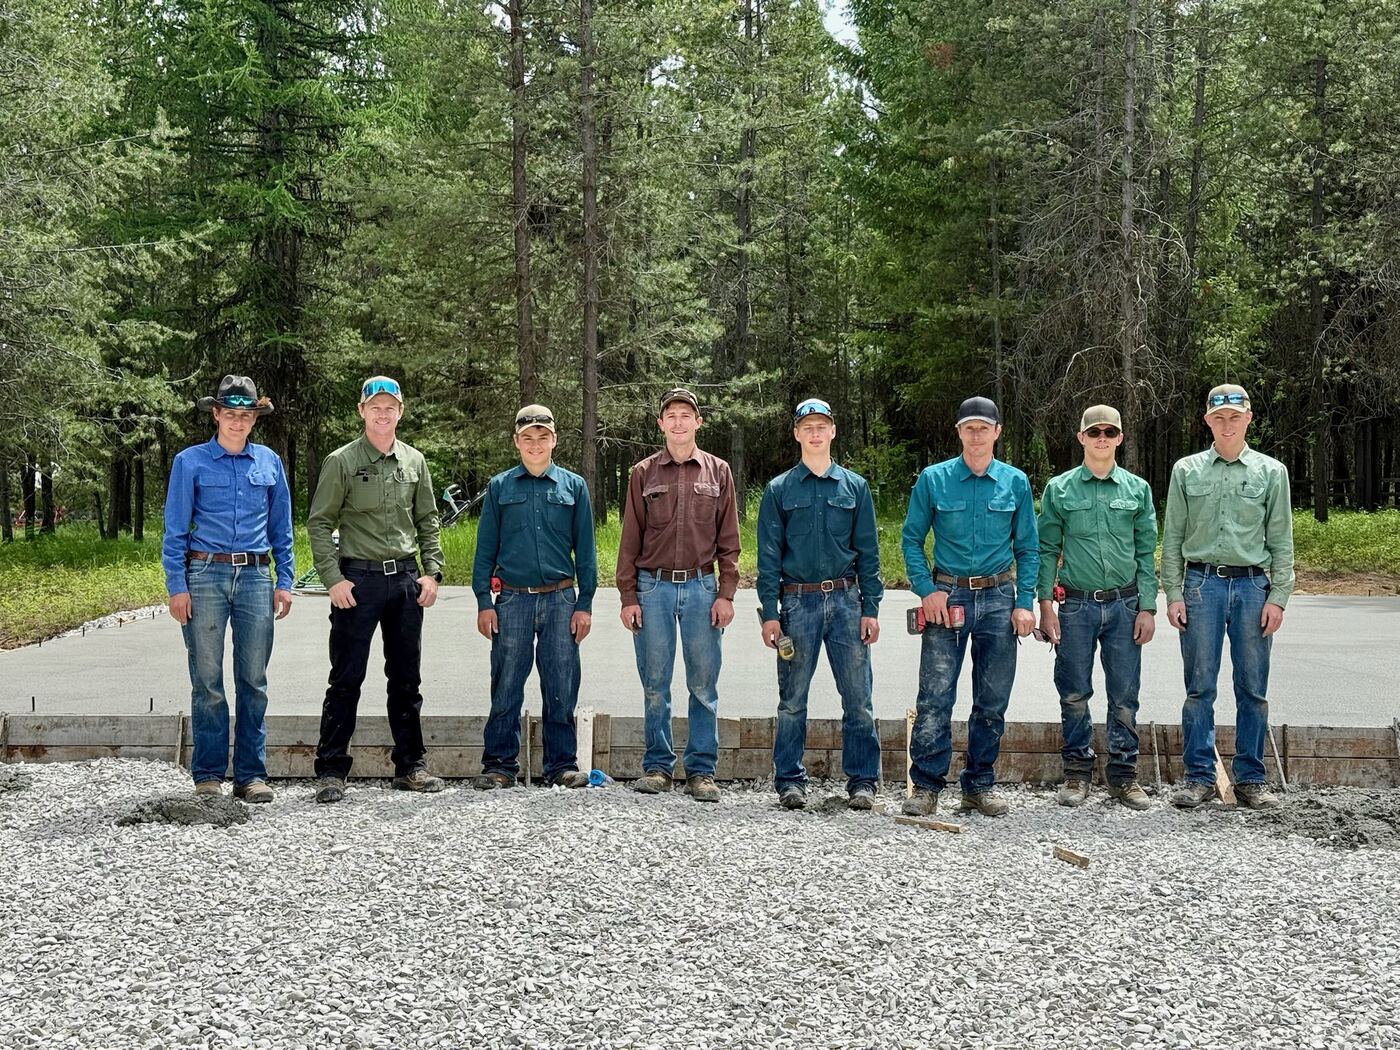
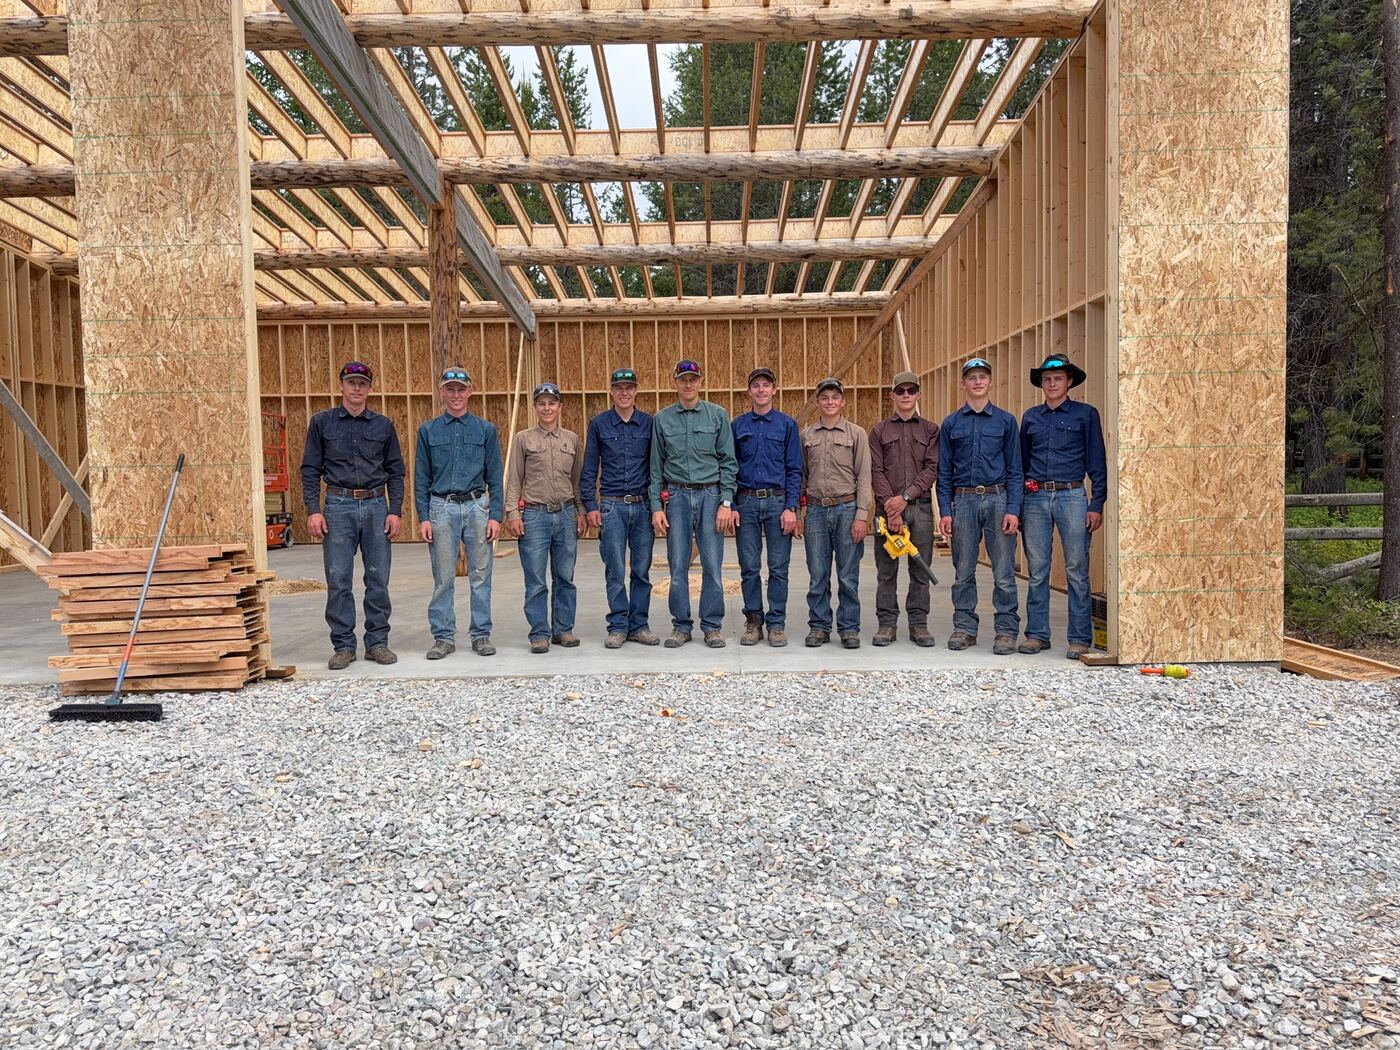
One crew, one season, no handover — the same men in every photograph on this page. That is the reason a Worthnest job doesn’t sit waiting on somebody else’s machine.
Log Work
Four ways to build in log, and when each is right.
Most people arrive knowing they want a log building and not much about how one goes together. Here is the honest version, without the sales pitch.
Full scribe
Each log is hand-scribed to sit down onto the one below, so the wall is solid timber with no chinking. It is the most labour-intensive method and the most impressive to stand inside. The wall settles for the first few years, so doors, windows and stairs are detailed to allow for it.
Chinked
Logs are flattened top and bottom and set with a gap that is filled with a flexible chinking. Faster than full scribe, more forgiving, and gives the classic banded look most people picture when they say “log cabin.”
Post and beam
A frame of log posts and beams carries the load; the walls between can be anything — glass, conventional framing, stone. Best where you want big openings, big glass, or a barn that needs clear span.
Timber trusses
Log or squared-timber trusses over a conventionally framed building. The cheapest way to get the feel of a timber structure, and a common way to lift a house that is otherwise ordinary.
Where the logs come from
Our logs are sourced locally.
What it costs
We don’t publish prices, because the number depends almost entirely on the site. What moves it most: access and how far material has to be hauled, log diameter and species, roof complexity, how much glass, and the level of interior finish.
Site Work
The reason the log work finishes on time.
Most log builders arrive after someone else has cut the road and poured the pad — and leave when the shell is up. We do the ground work ourselves, which removes the two places a project usually stalls.
Excavation
Clearing, cut and fill, foundation excavation, backfill and final grade.
Access
Driveways and access roads built to carry a crane and a loaded log truck, not just a pickup.
Pads and foundations
Building pads, footings and slabs, sized and sited for what is going on top of them.
Utilities and drainage
Water, septic, power trenching, and the drainage that decides whether a site stays usable in spring.
On the ground
Raw ground to a slab you can build on
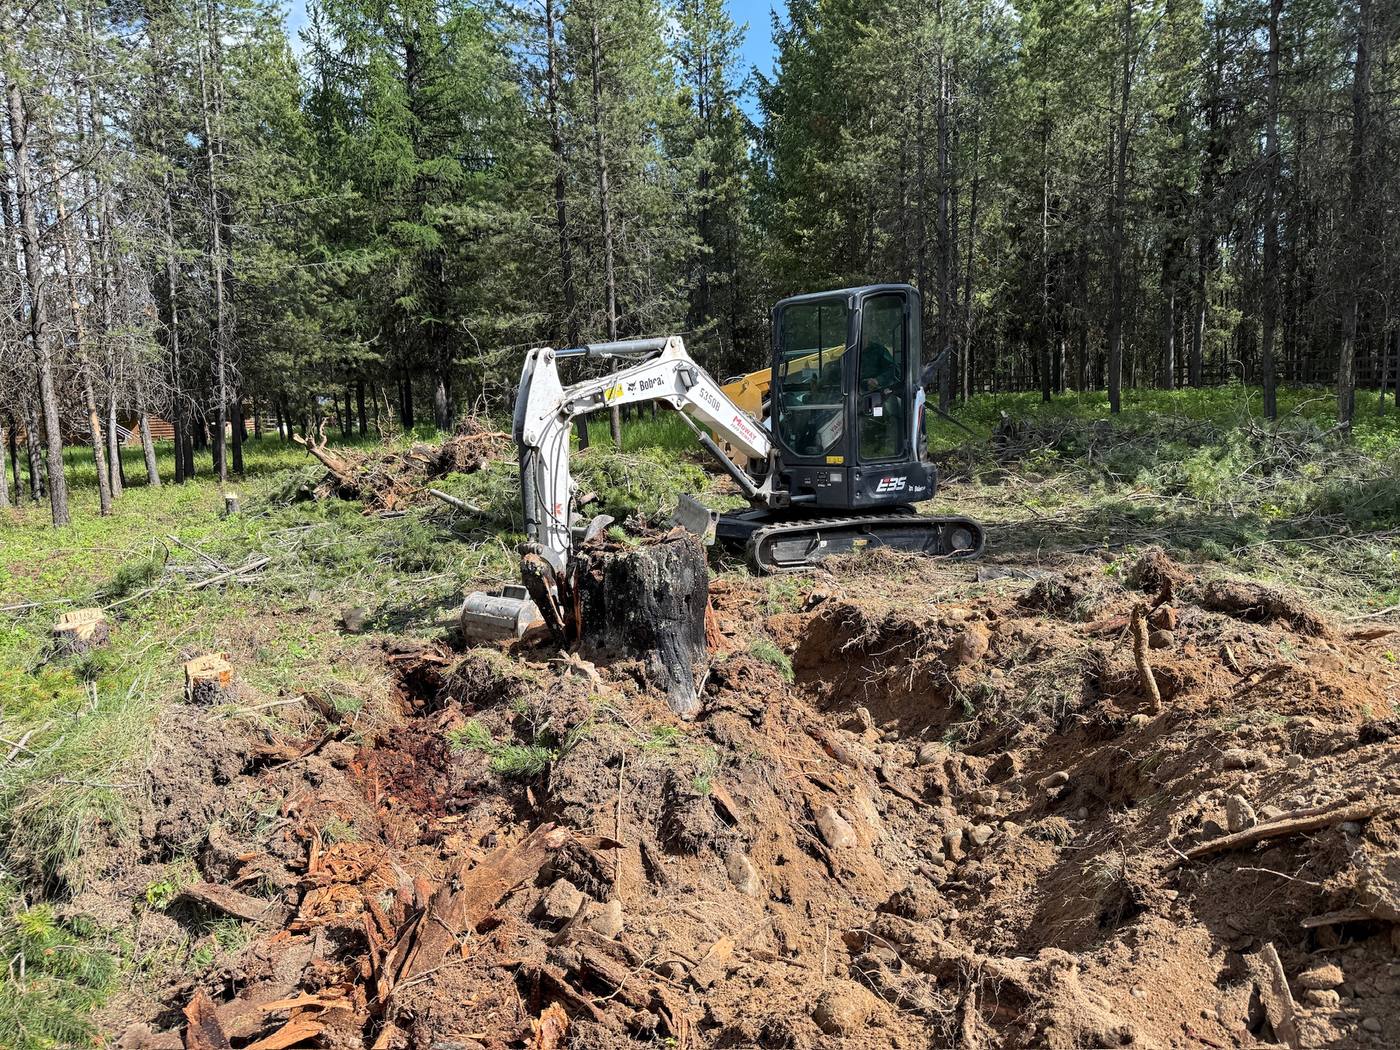
Same crew, same week — the ground goes in and the walls go up without a handover in between.
How we build
Raw log to finished product.
The phrase is literal. Here is what actually happens, and what you are doing while it does.
Site visit and scope
We walk the ground before we talk numbers. Access, drainage, where the sun lands and where the wind comes from decide more about the building than the floor plan does.
Design and drawings
We design and build, or we build to your architect’s plans — either works.
A price, not a meter
You get a fixed scope and a fixed number. We don’t run cost-plus.
Ground work
Road, clearing, pad, footings, utilities. Our own machines, our own schedule.
Log selection and scribing
Logs chosen, peeled and scribed. This is the slow part and the part that makes the building.
Raising
Walls and trusses set. The fastest and most dramatic week of the job — worth being there for.
Dry-in
Roof and closure before weather. In this valley that deadline drives everything upstream of it.
Finish and hand-over
Interior trades, final grade, and a walk-through. Log buildings settle — we come back and check.
About
Worthnest
A log and timber builder based in Kalispell, working across northwest Montana.
Worthnest is run by Loyd Jessop. The company scribes and raises log and timber structures and self-performs the excavation and site work that goes underneath them — which is unusual, and is the reason a Worthnest job doesn’t sit waiting on somebody else’s machine.
We work direct for owners rather than through general contractors, we price work rather than running it cost-plus, and we take jobs from small outbuildings up to large barns and homes.
Details
- Principal
- Loyd Jessop
- Based
- Kalispell, Montana
- Service area
- Northwest Montana
- Entity
- Worthnest, LLC
- License
- Montana registration pending
- Phone
- 406-885-8042
- loyd@worthnest.net
“Don’t limit yourself.”
WorthnestStart a project
Tell us about the site.
The more you can answer here, the more useful our first conversation will be. If you’d rather just call, that works too — 406-885-8042.
Loyd answers these himself, the same day.
Thank you — that came through.
Loyd answers these himself, usually the same day. If it’s urgent, call 406-885-8042.